Wye Junction
Architecture, Interiors
Ram Realty
310 units
7,791 sf retail
2026
A New Chapter Rooted in Durham's Past
Durham, NC
Wye Junction transforms a former oil distribution site into a vibrant residential and mixed-use destination in Durham, North Carolina.
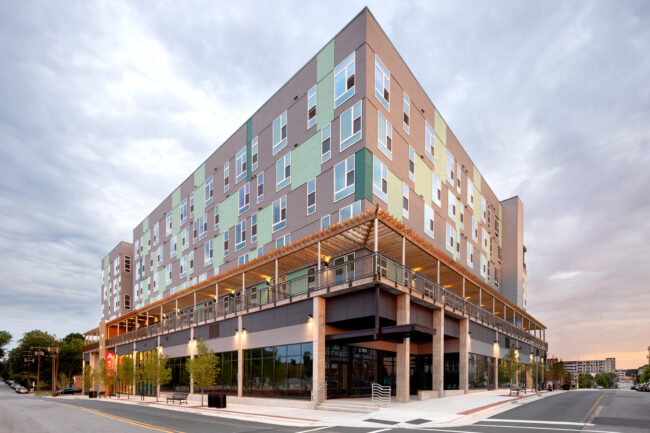
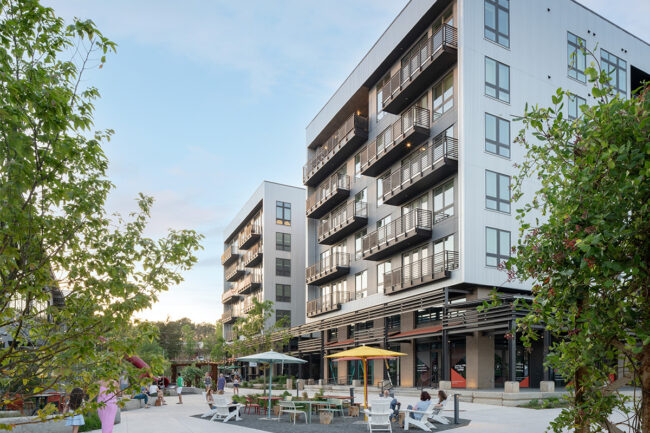
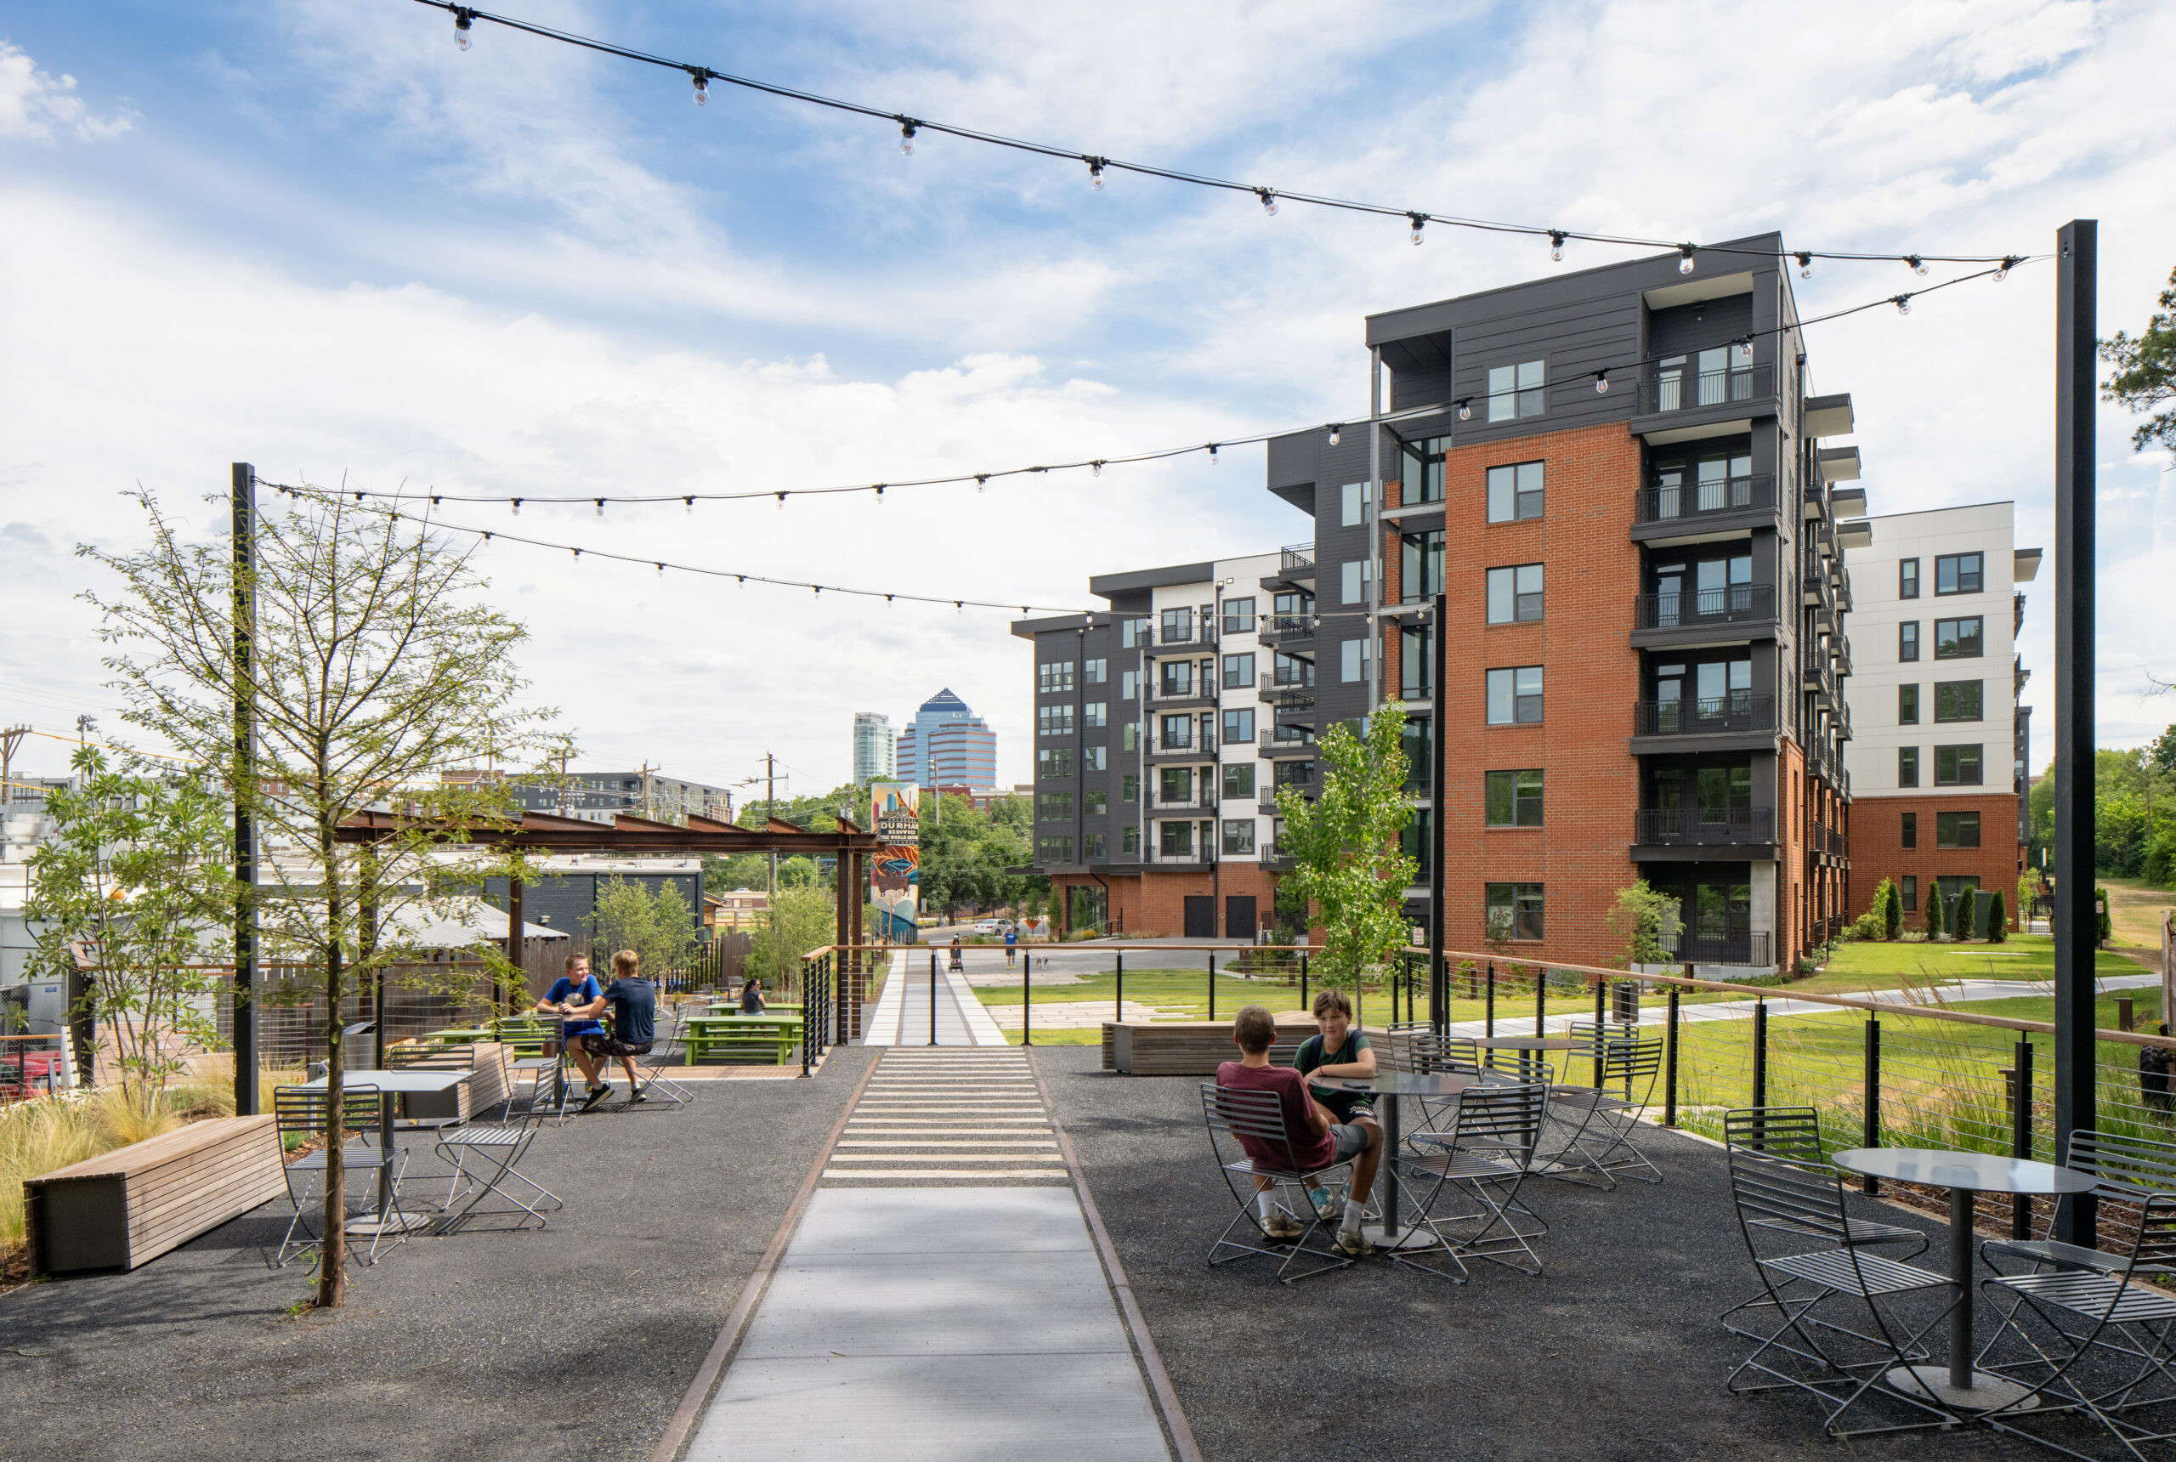
Cline provided architecture and interior design for the project, creating two contemporary buildings with more than 300 apartment homes, thoughtfully designed amenities, more than 7,000 square feet of retail space, a shared pedestrian plaza, and a rooftop gathering space overlooking the Durham skyline.
The result is a place that draws from the site’s industrial history while creating a distinctive new setting for living, gathering, and connecting.
A site with a story
Before it became Wye Junction, the property was home to Erwin Oil, a business with roots in Durham dating back to 1937. That history became an important starting point for the design. Rather than treating the site as a blank canvas, the team researched its past and looked for ways to carry its character into the next chapter of development. The goal was not to recreate what had been there, but to preserve the spirit of the site while imagining a contemporary destination that felt authentic to Durham and connected to the surrounding neighborhood.
Preserving the industrial character
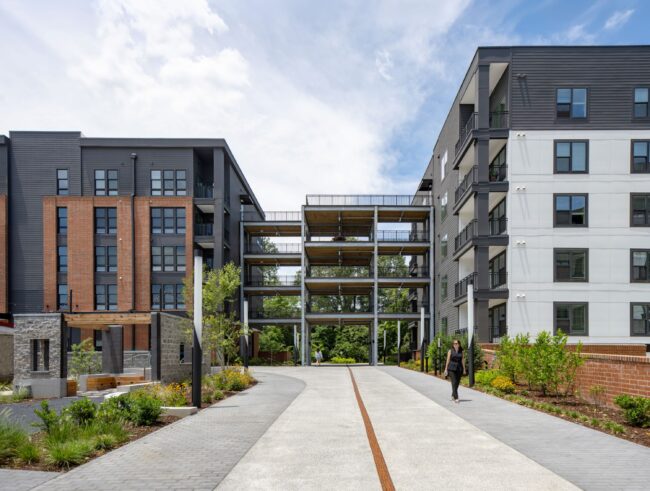
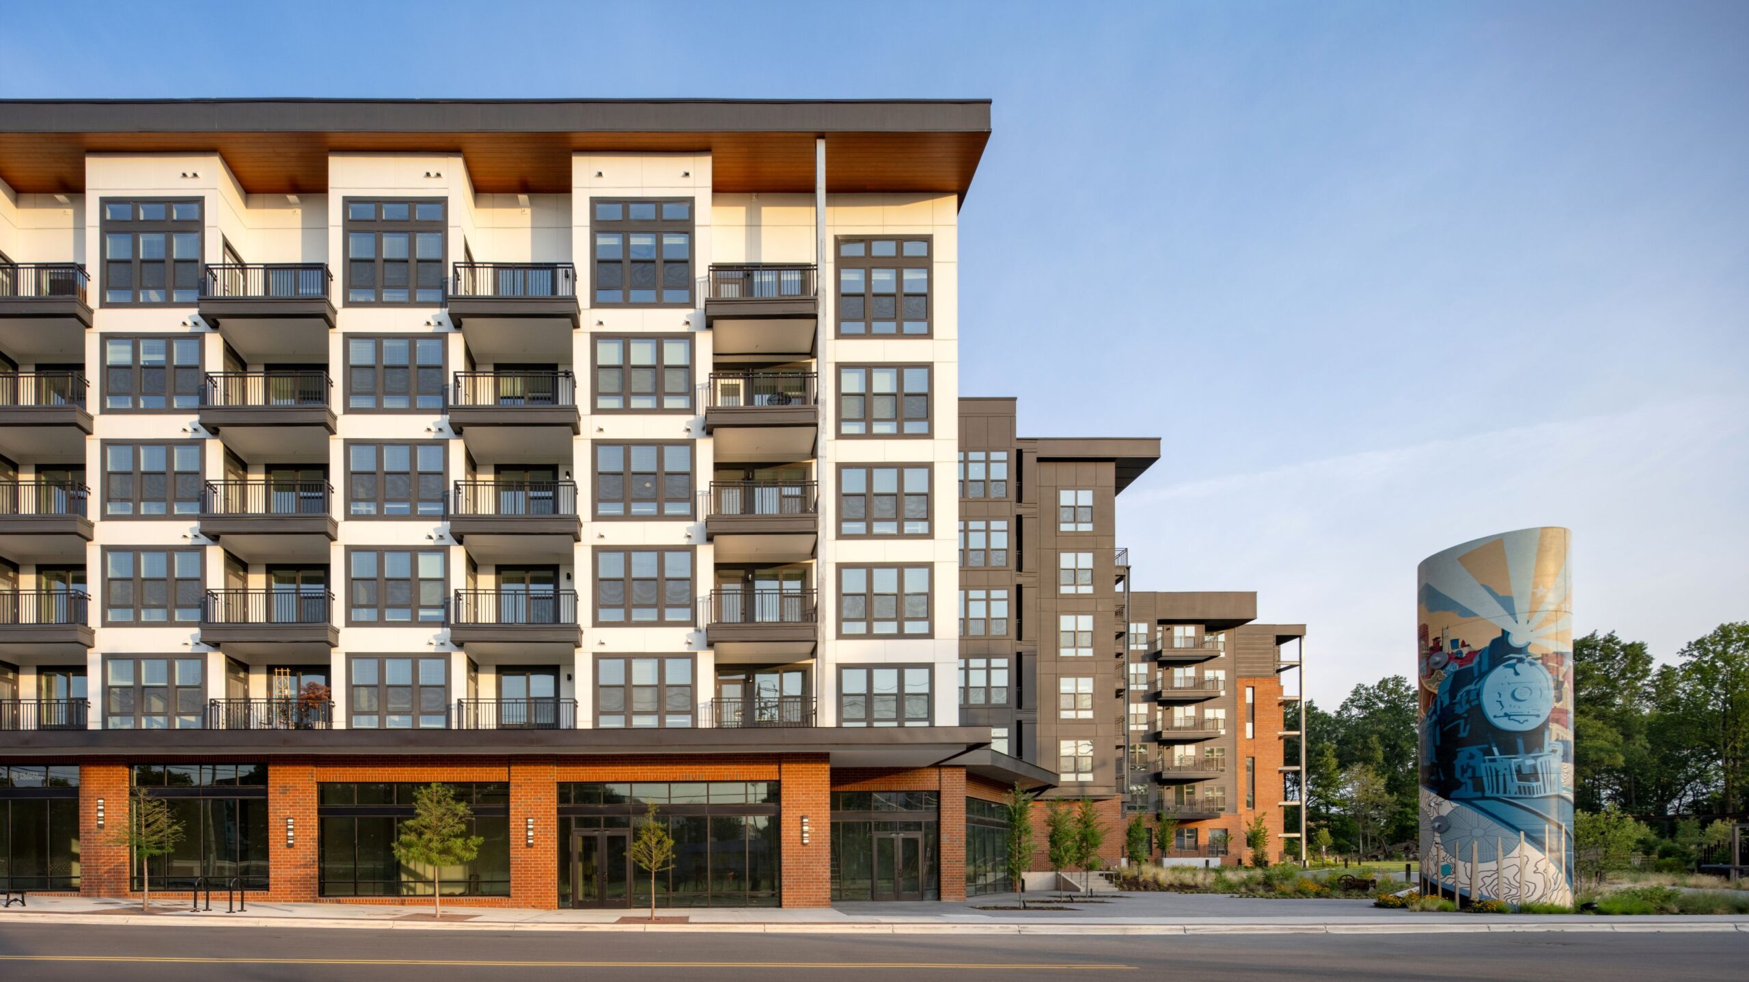
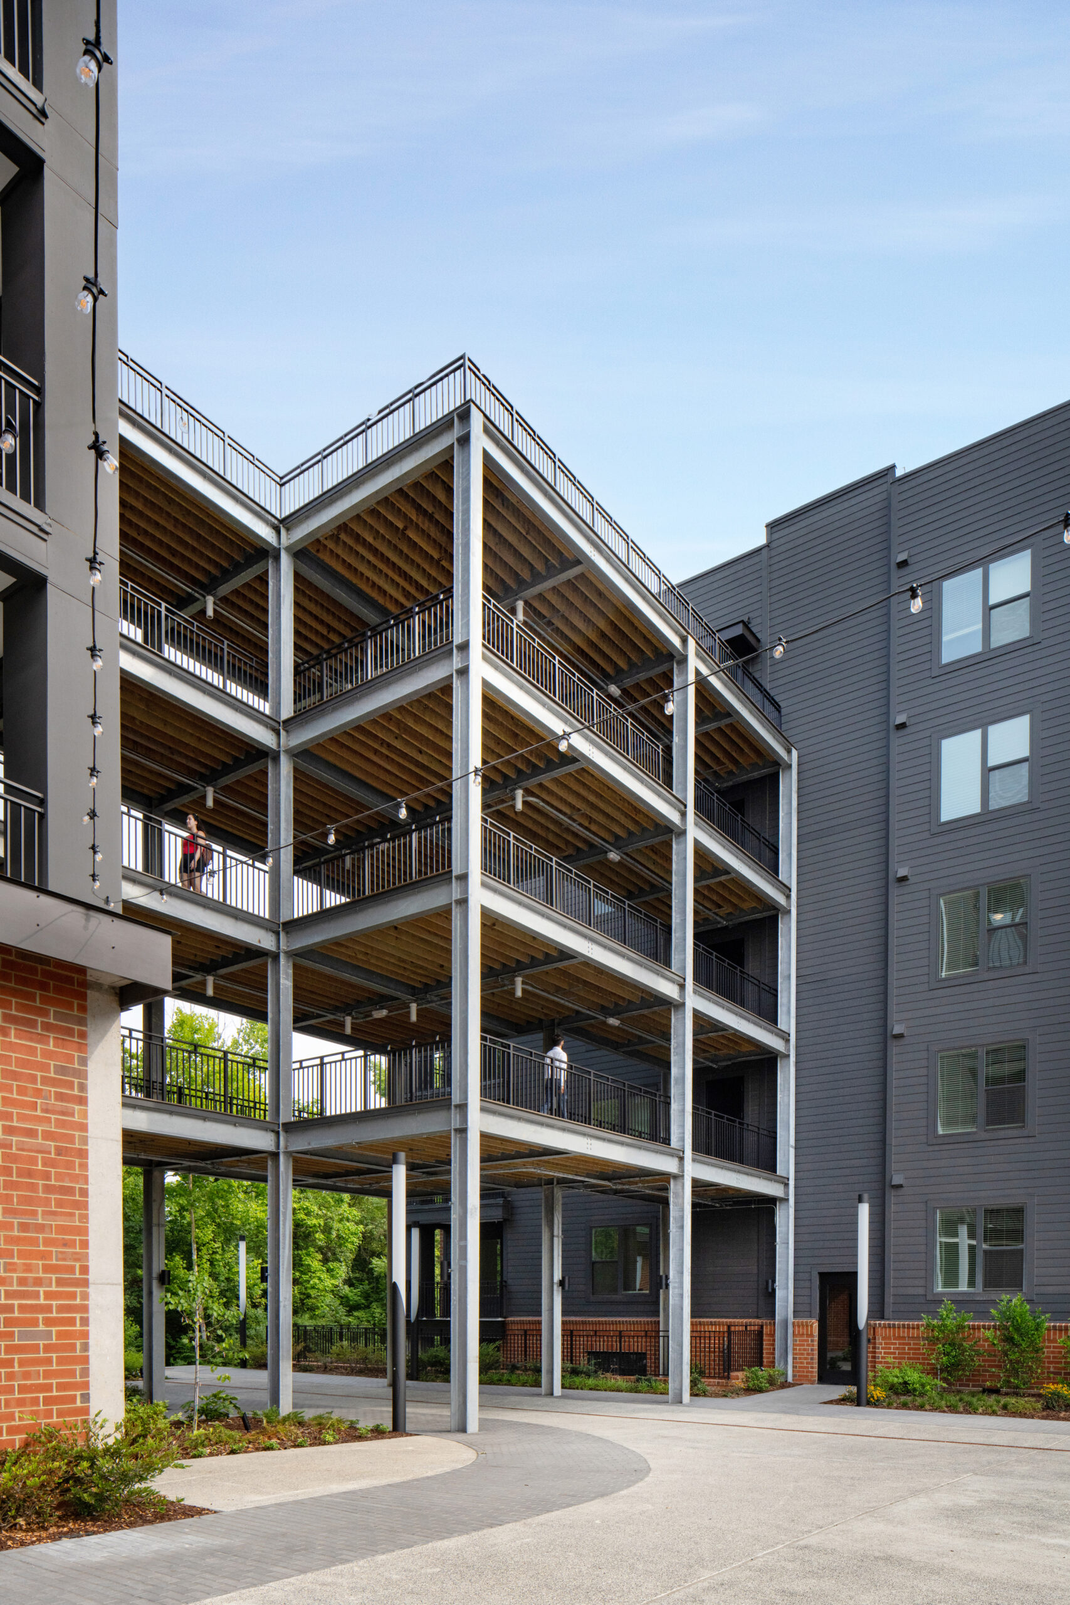
Key artifacts from the former oil distribution site were retained and repurposed as part of the community experience. Large oil tankers were transformed into illuminated art elements placed throughout the site. Portions of the former train trestle were also preserved and incorporated into the development, giving familiar industrial materials a new purpose. These elements create a visible connection between the site’s history and its future, adding texture, identity, and a sense of place that could not have been created through new construction alone.
Architecture shaped by Durham
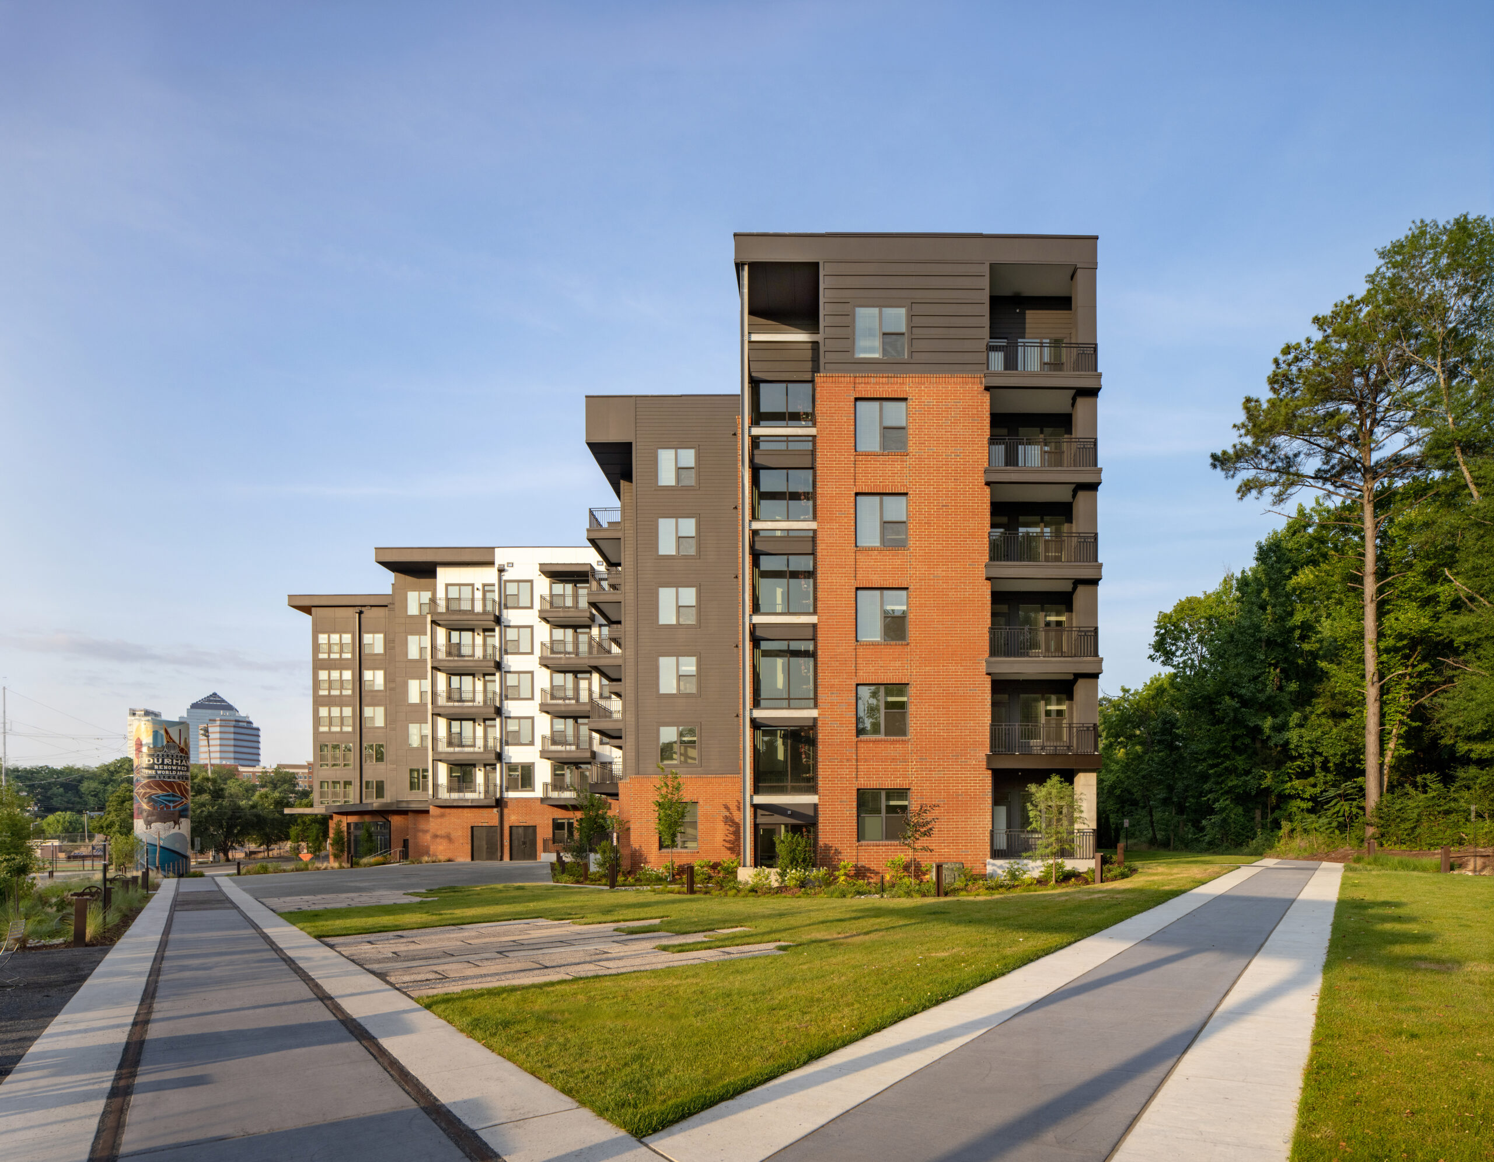
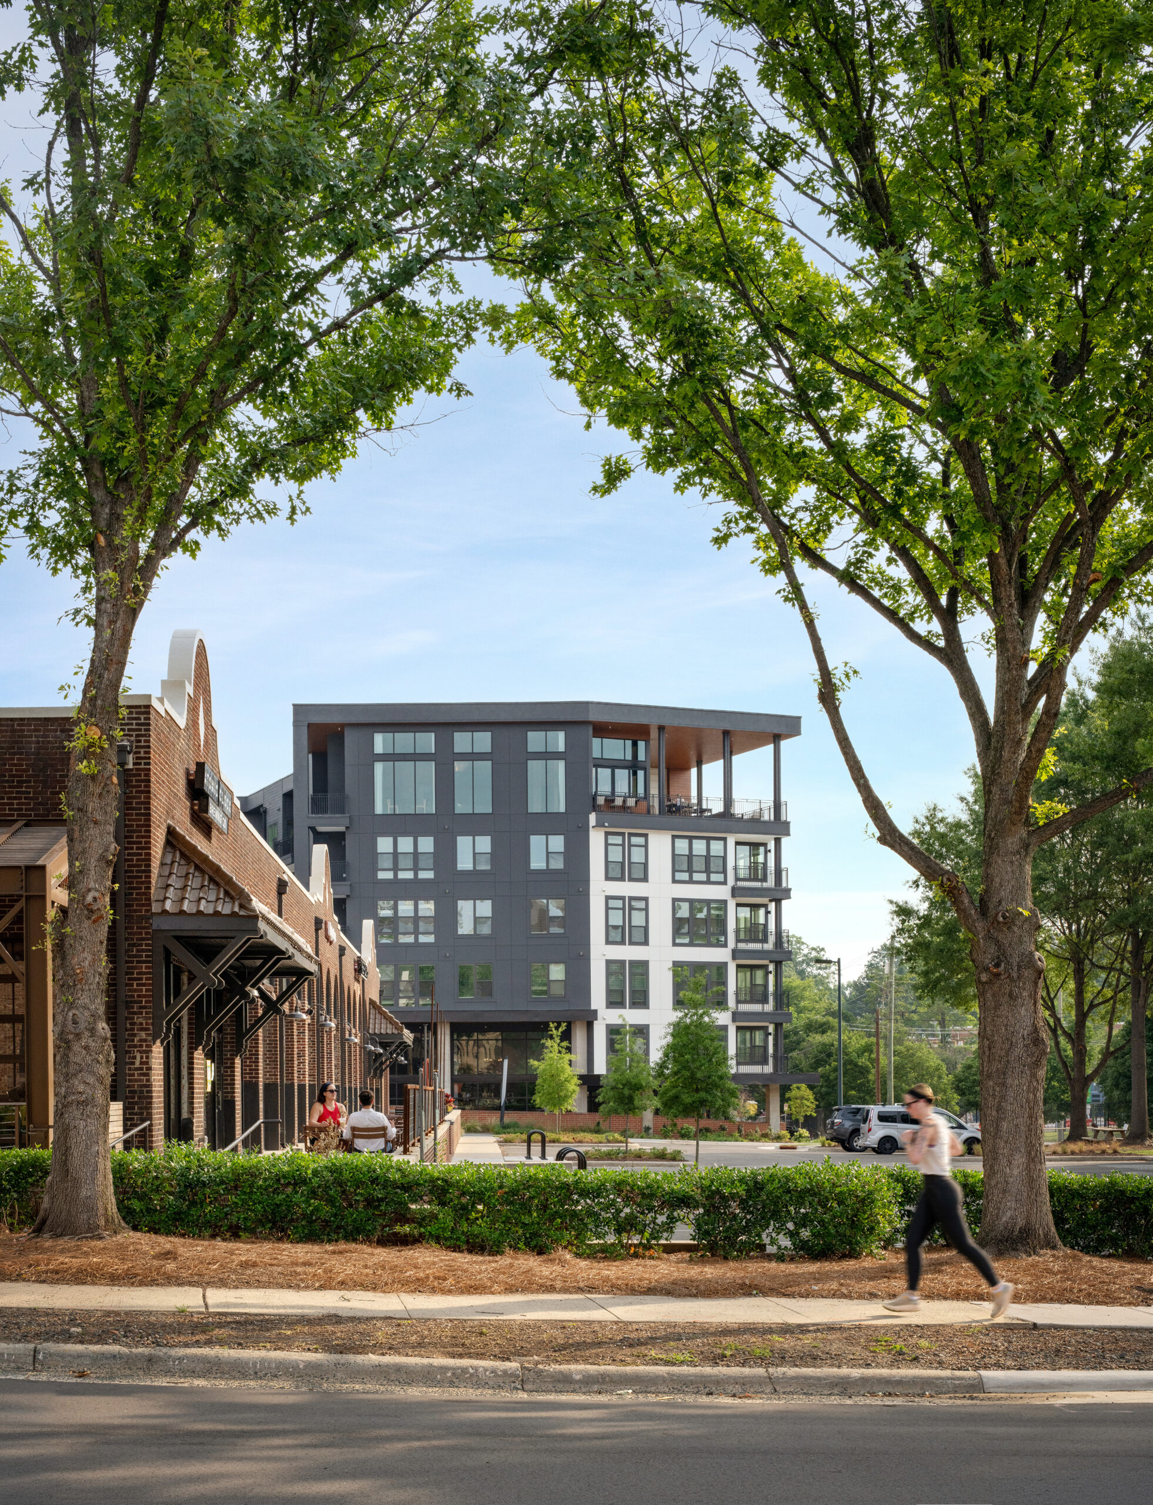
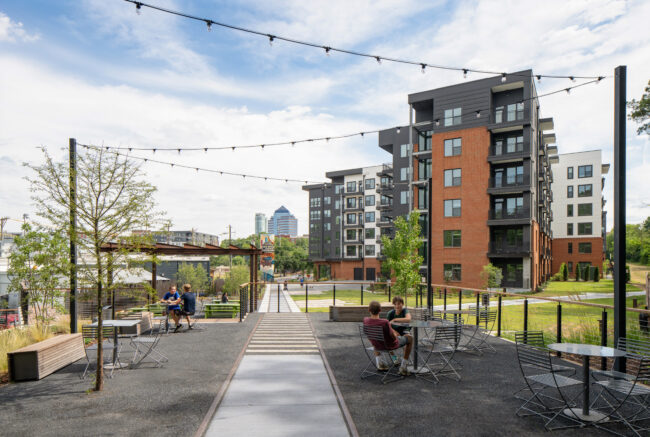
The architecture balances a modern residential experience with the scale, energy, and character of its Durham context. Across the two buildings, the façades use a playful but measured mix of materials, colors, and patterns. The composition shifts across the development, creating visual interest at both the pedestrian and neighborhood scale. The buildings are contemporary without feeling disconnected from their surroundings, helping Wye Junction feel like a natural evolution of the area rather than an isolated new development.
Designed from the inside out
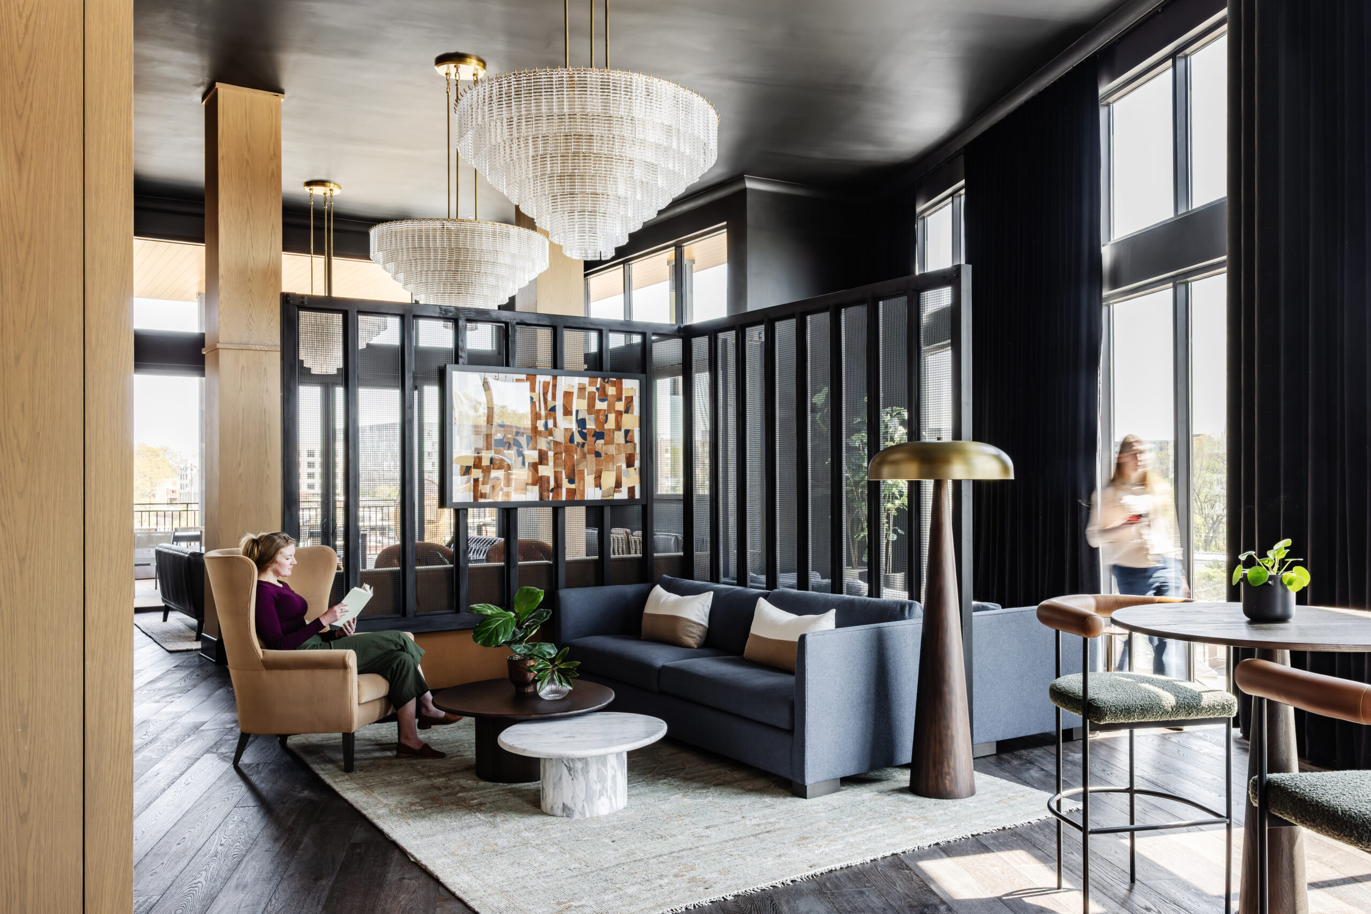
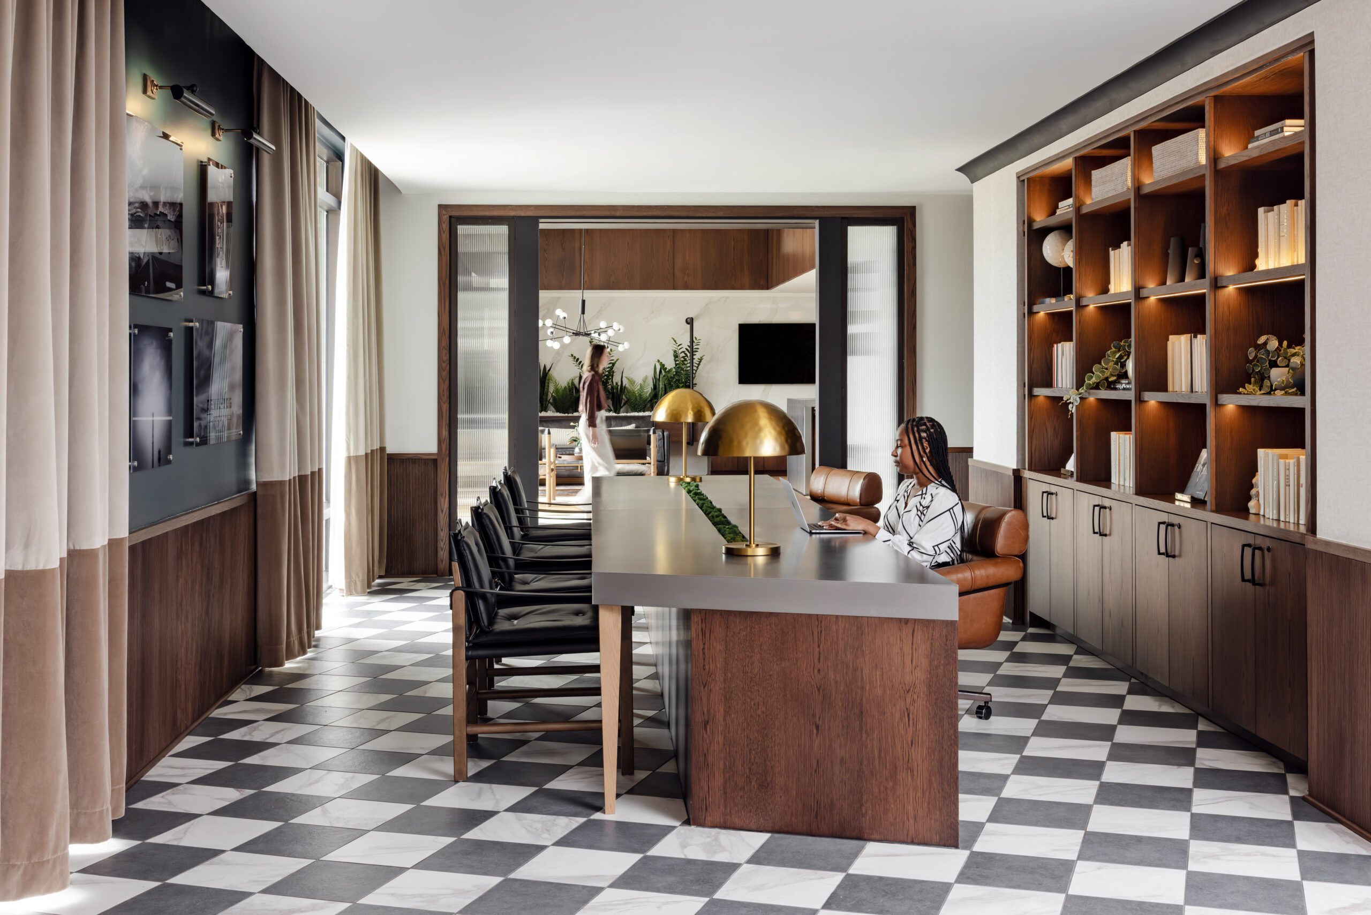
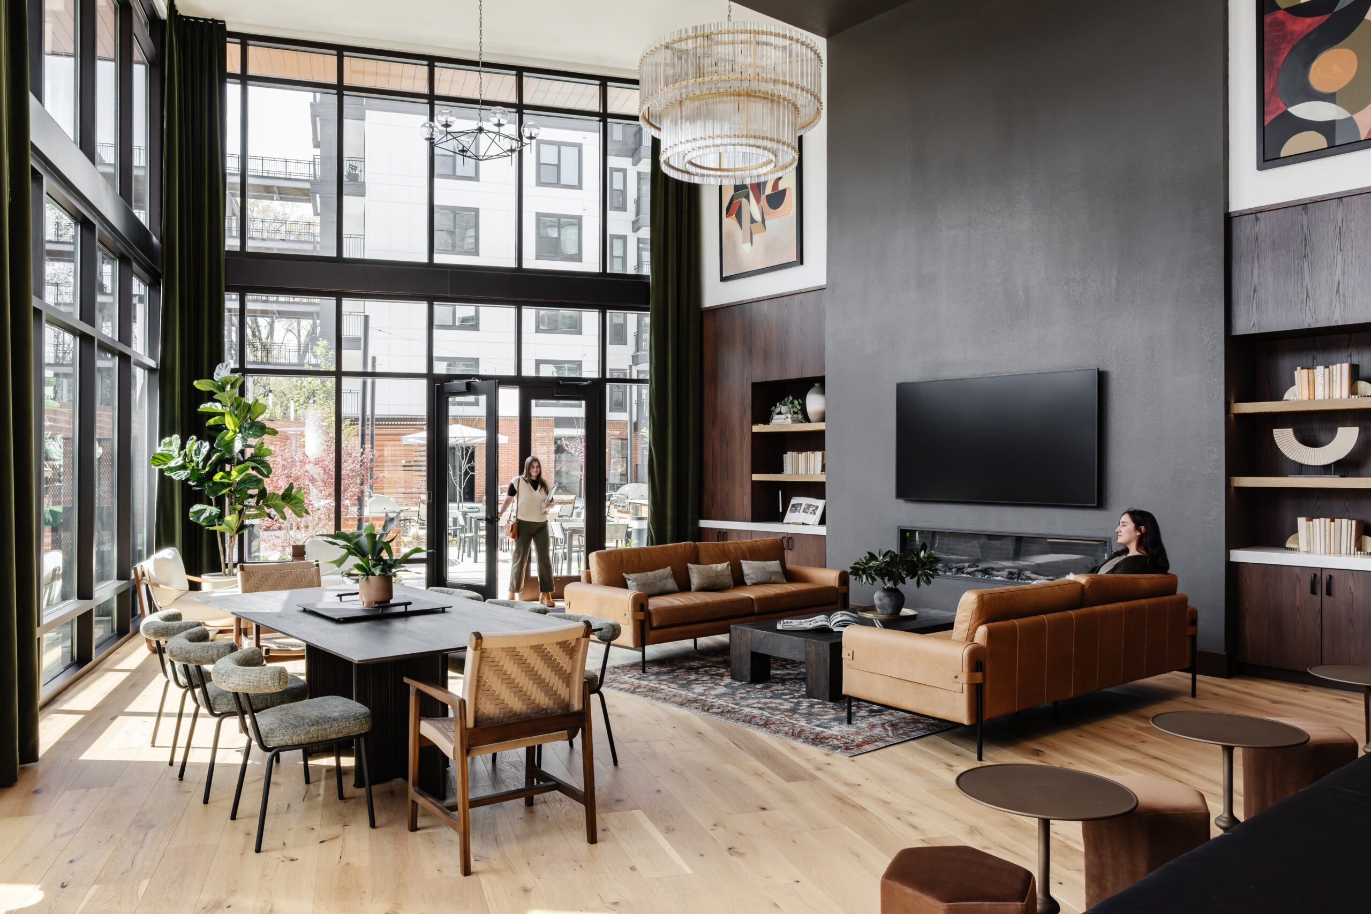
The interior design extends the project’s story beyond the exterior architecture. Cline’s architecture and interiors teams worked together to create a cohesive experience throughout the residential and amenity spaces. Industrial references, contemporary finishes, and comfortable gathering areas reflect the character of the site while supporting the way residents live today. The interiors are designed to feel distinctly connected to the identity of Wye Junction.
A new place to gather
Wye Junction contributes activity and connection at several levels. At the ground floor, more than 7,000 square feet of retail space and a shared pedestrian plaza bring energy to the street and create opportunities for residents, neighbors, and visitors to gather. Above, rooftop amenities capture views of the Durham skyline and provide a social destination for the residential community. Together, the architecture, interiors, public spaces, and preserved artifacts create a layered experience that honors the site’s past while supporting a more connected future.