Seaboard Station
Hoffman & Associates
Architecture, Interiors, Landscape Architecture
600 units, +/- 149 keys, 95,000 sf retail
2022-2024
New Chapter for Railway Landmark.
Raleigh, NC
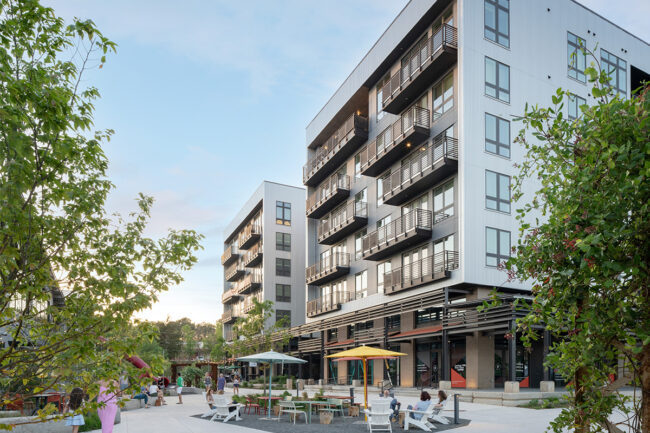
Seaboard Station is a multi-phase mixed-use district redefining one of downtown Raleigh’s most established neighborhood destinations. Located on a 9-acre site just east of Capital Boulevard, the development reconnects a historically significant property to the city’s ongoing growth, creating a vibrant urban district where people can live, work, gather, dine, stay, and explore. Once tied to the historic Seaboard Air Line Railway, the site has evolved into a walkable destination that blends residential living, hospitality, retail, and public life. Across its first three phases, Seaboard Station introduces approximately 600 apartments, nearly 100,000 square feet of retail and commercial space, and a 149-room Hyatt House hotel, creating an active environment that serves both residents and visitors.
Awards
2023 Raleigh Imprint Award (The Signal)
Downtown Raleigh Alliance
2024 Top Multifamily Development (The Signal)
Triangle Business Journal
2024 Raleigh Imprint Award (The Miles)
Downtown Raleigh Alliance
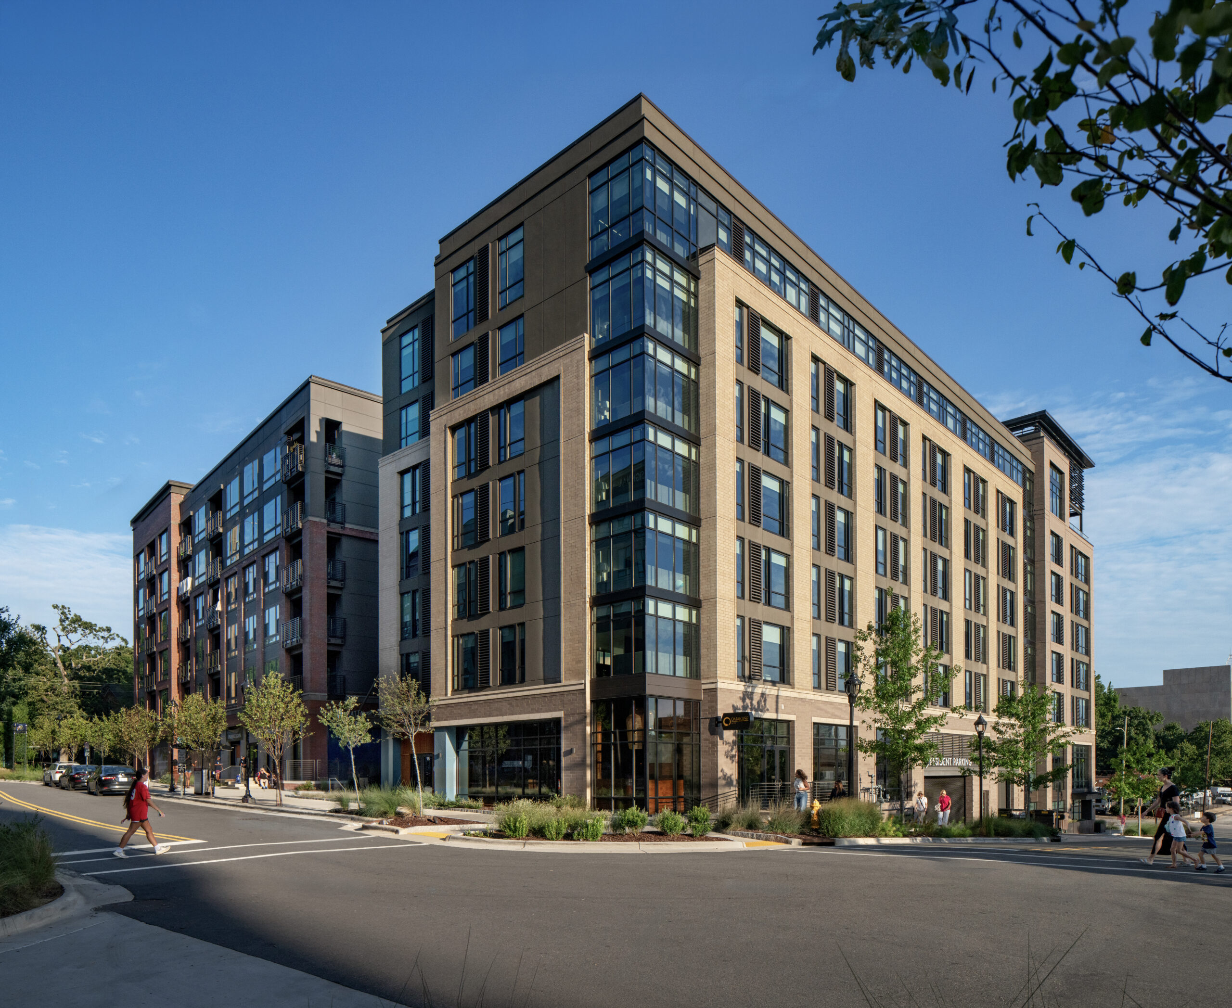
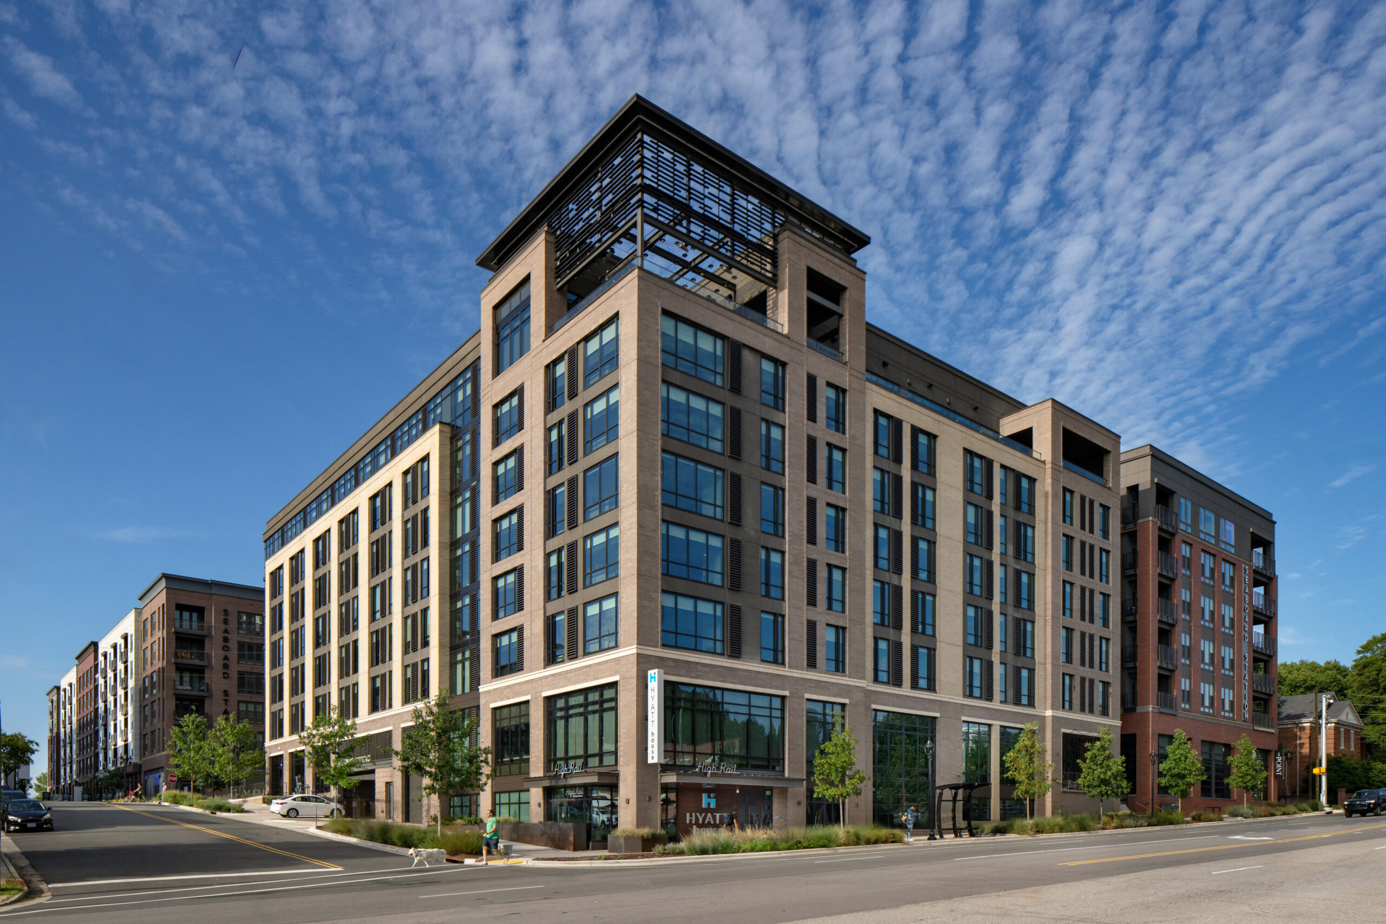
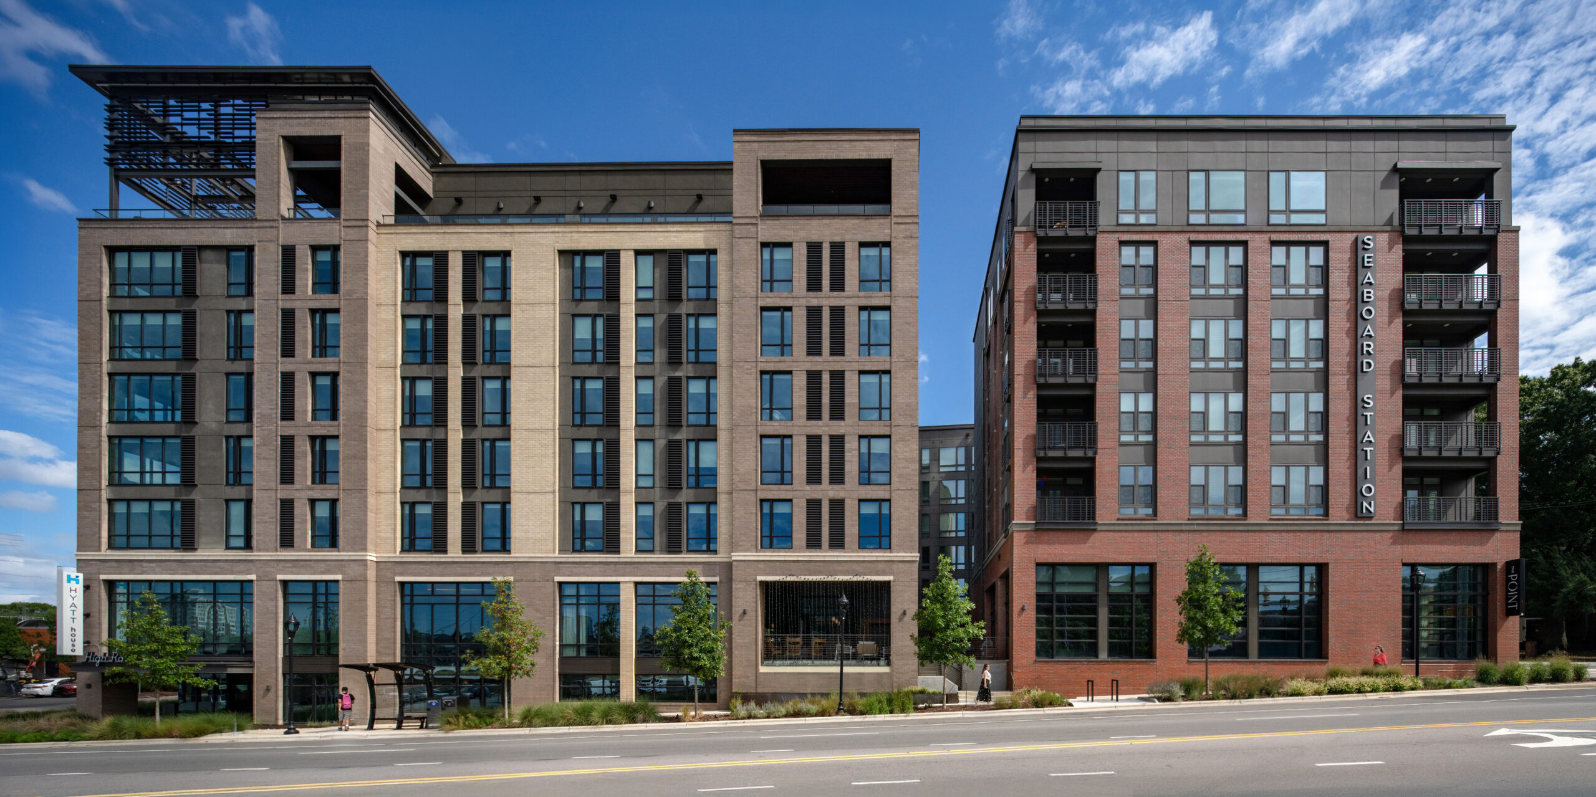
Rather than treating each phase as a standalone development, the design approach focused on creating a cohesive district with a distinct identity. The architecture balances traditional and contemporary influences, breaking down larger building forms into pedestrian-scaled experiences through varied massing, material transitions, and carefully composed facades. References to Raleigh’s rail history, surrounding neighborhoods, and nearby William Peace University are woven throughout the architecture and interiors, creating an environment that feels rooted in place while looking forward.

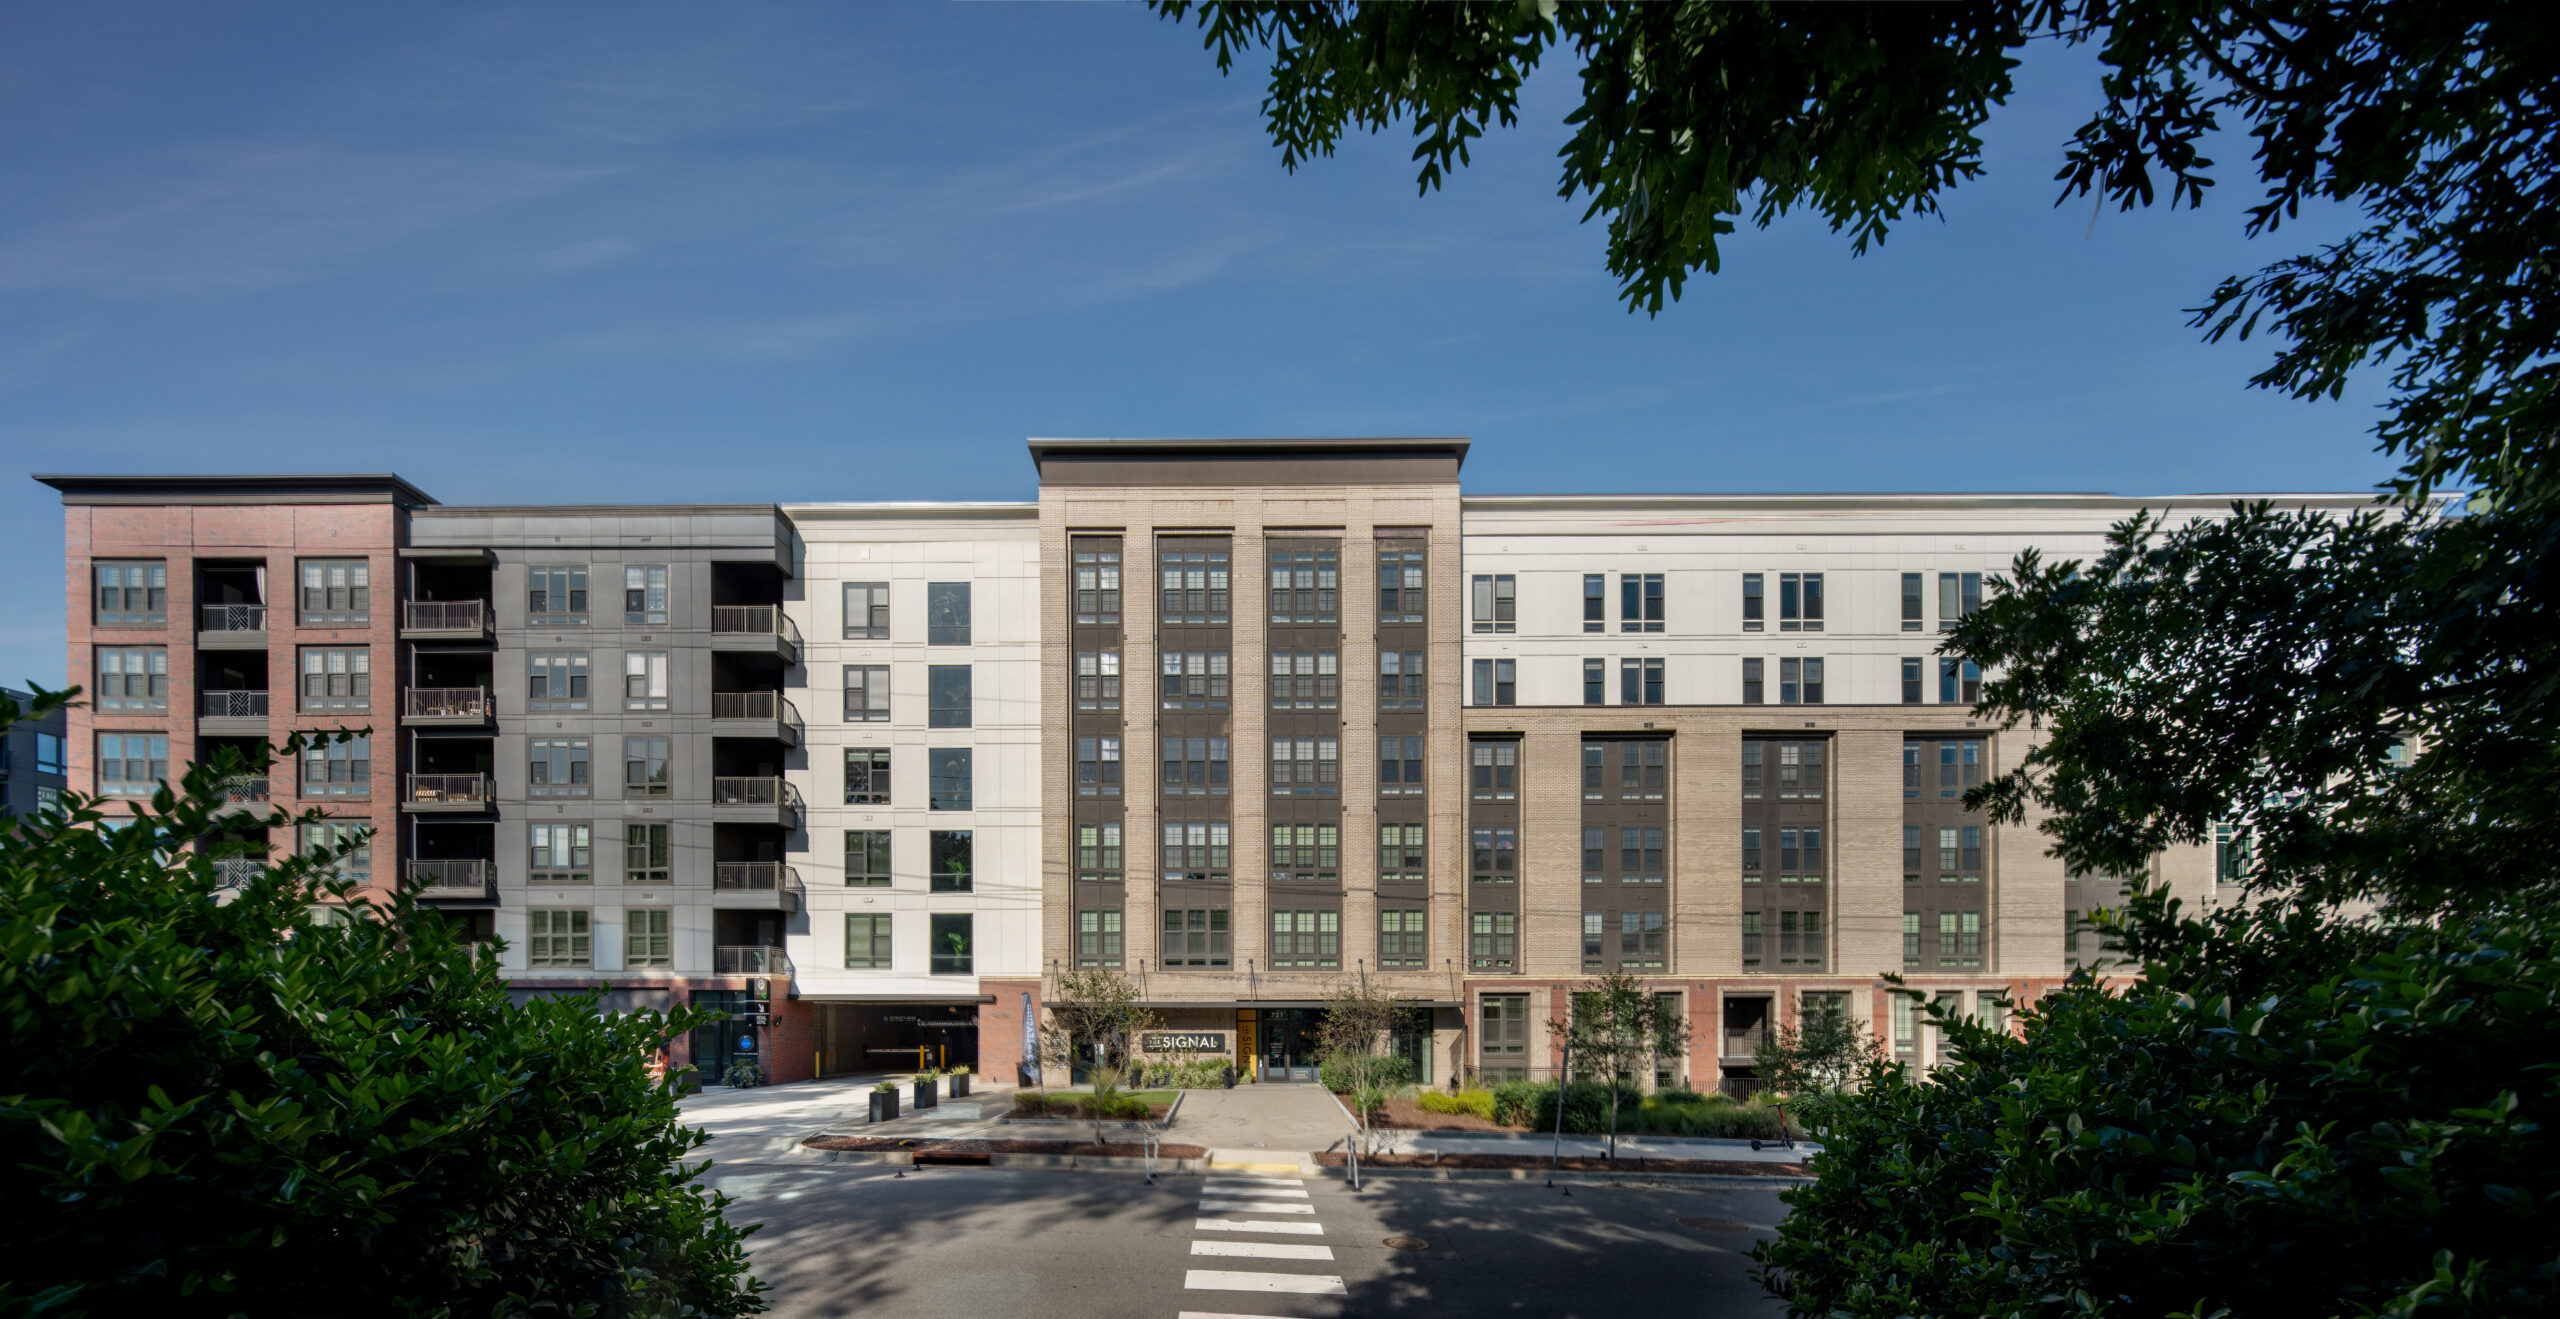
The Signal established the foundation for the district with 298 apartments and approximately 30,000 square feet of retail space. A signature “jewel box” amenity space anchors the corner of Seaboard Avenue, using black brick, expansive glazing, and a prominent terrace to create a vibrant street presence while showcasing activity within the building.
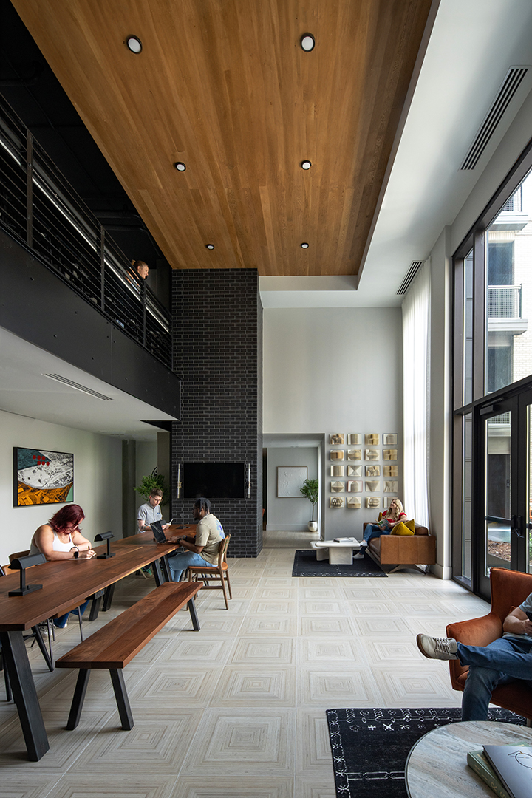
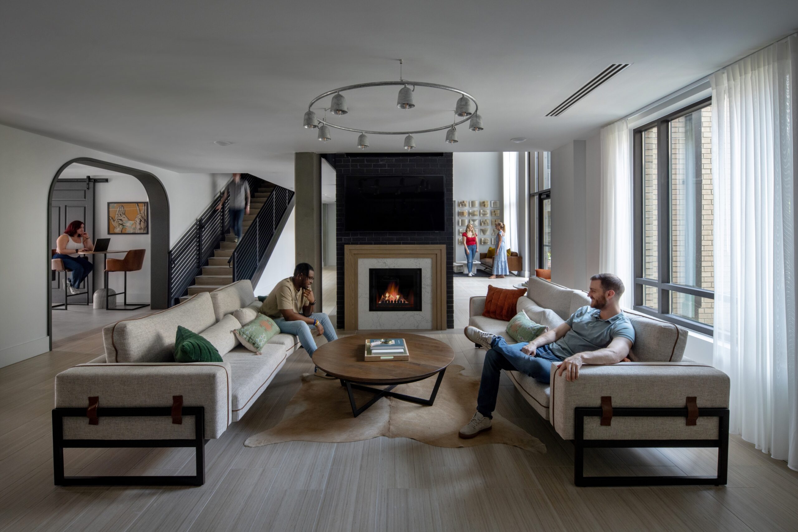
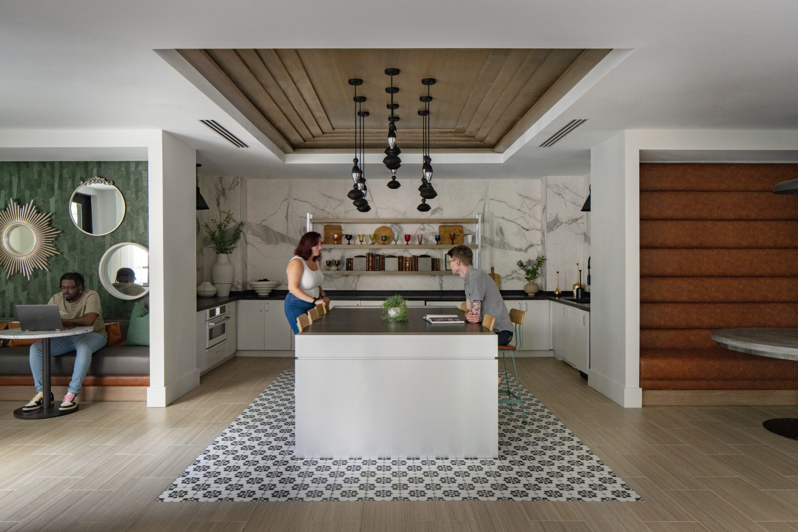
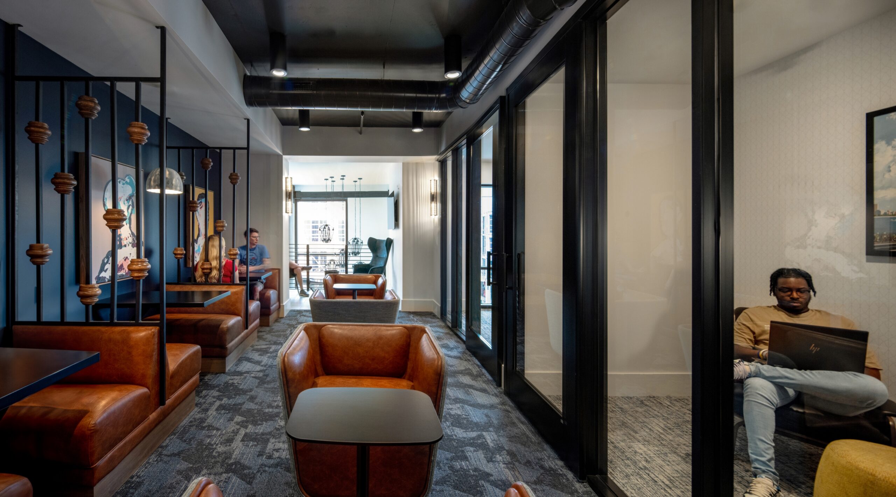
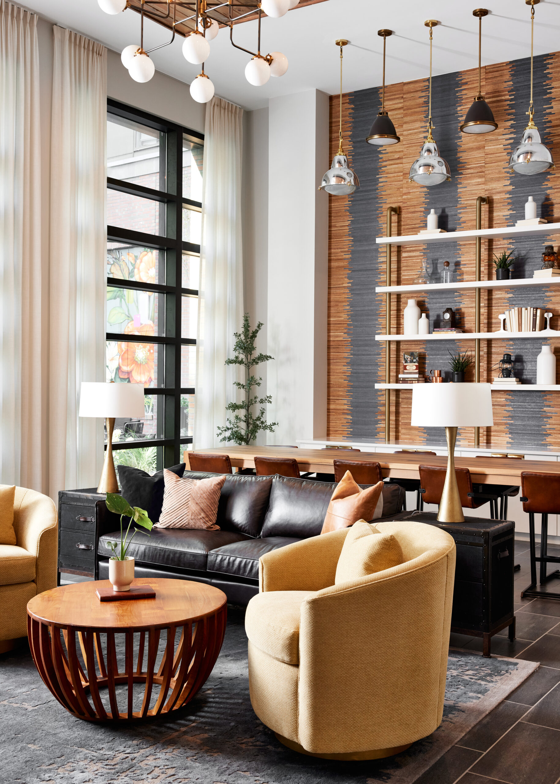
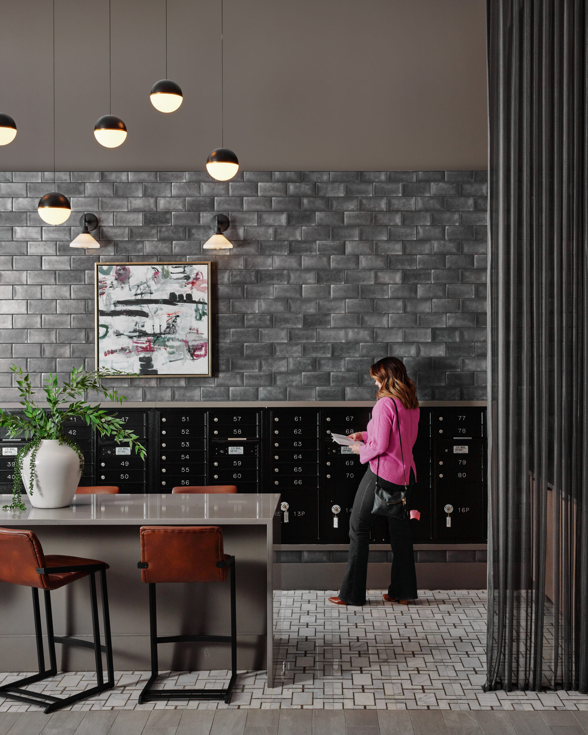
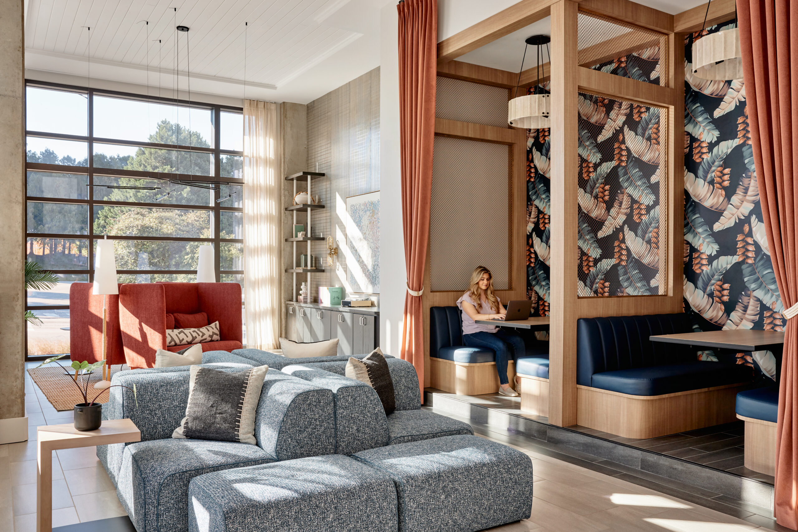
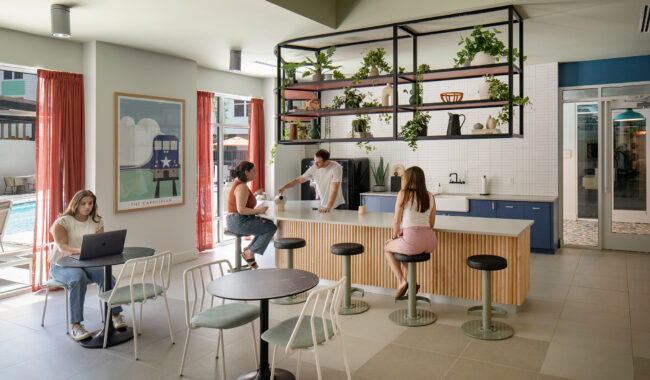
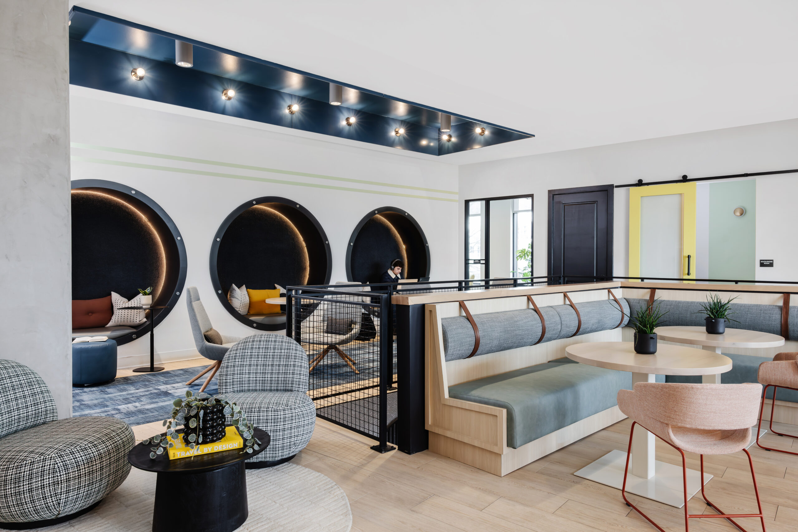
The Miles continues the district’s evolution with 204 residential units and approximately 46,000 square feet of retail space. Designed around work, wellness, and connection, the amenity program includes coworking space, conference rooms, a makers’ studio, fitness spaces, entertainment lounges, gathering areas, bike storage, and pet-focused amenities that support contemporary urban living.
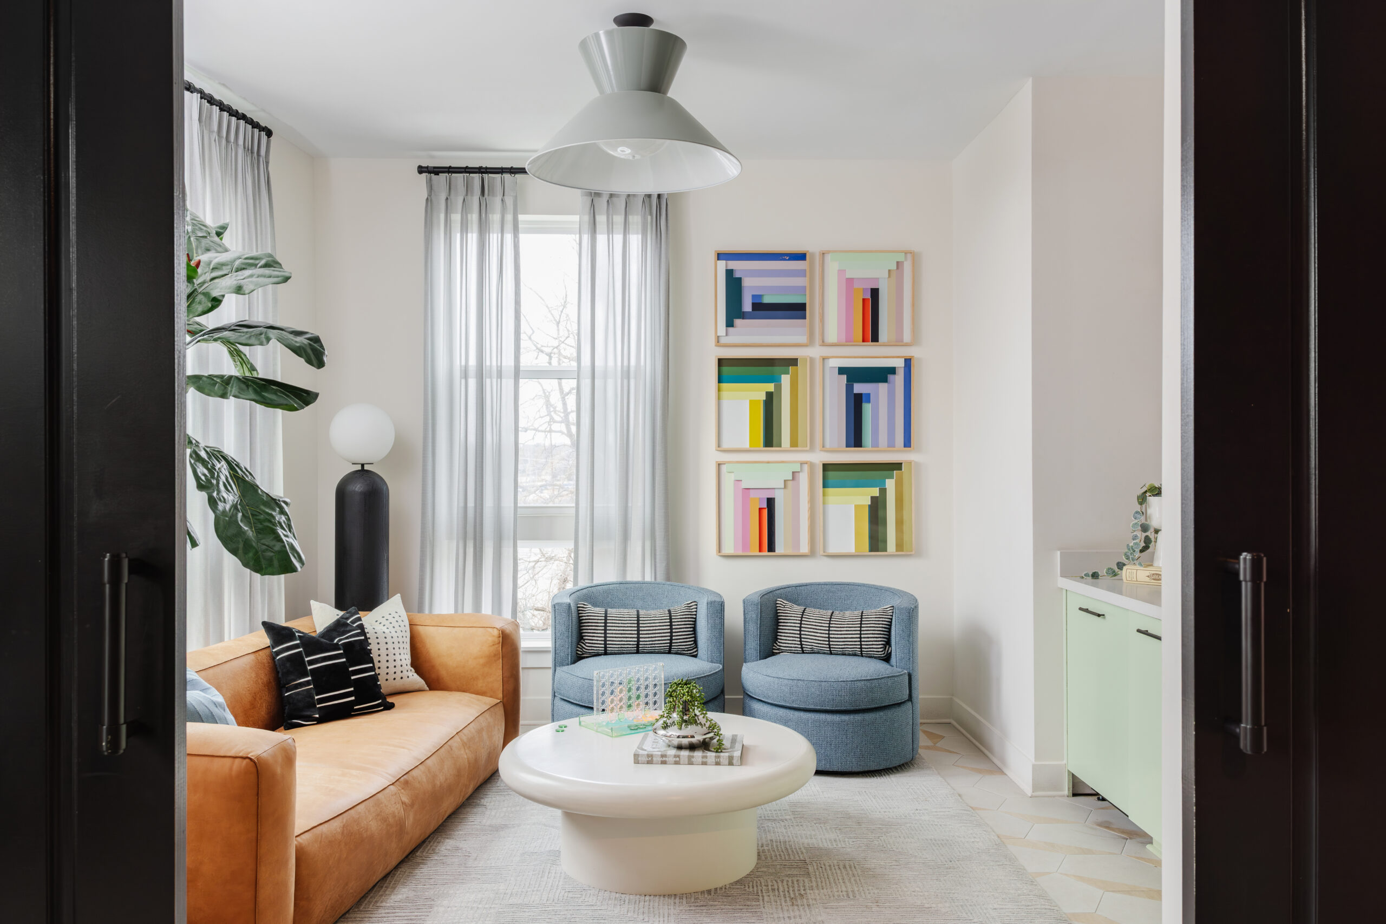
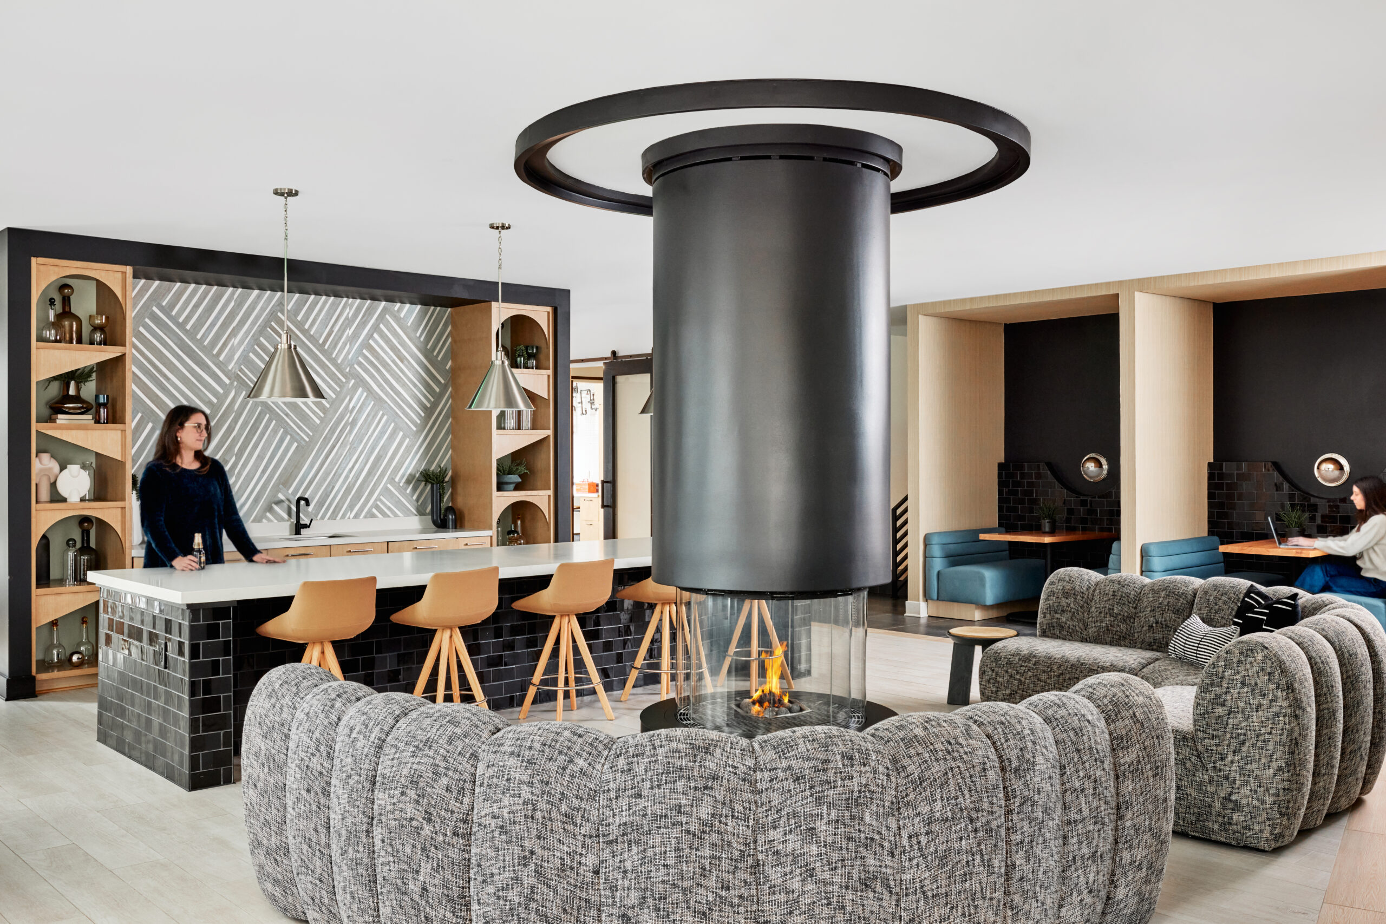
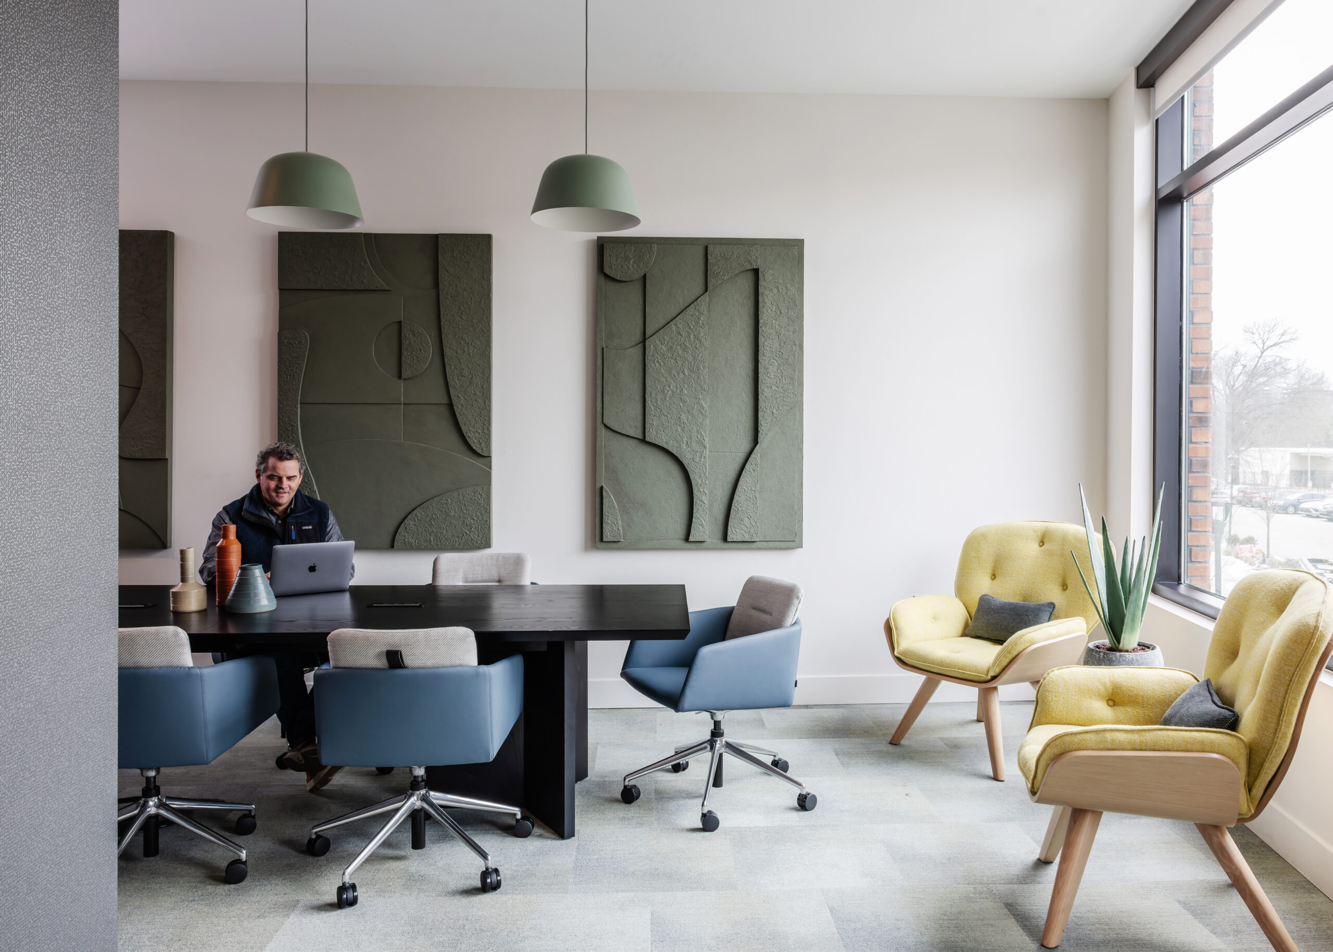
The Point expands the project’s hospitality and residential offerings with 149 hotel rooms, 75 apartments, approximately 15,000 square feet of retail, and a rooftop bar and restaurant that adds a new social destination to the district. With hotel amenities, residential spaces, retail frontage, and elevated outdoor experiences, The Point strengthens Seaboard Station as both a neighborhood and a destination within downtown Raleigh.