Eastside Design District
Beacon Partners
Architecture, Interiors, Landscape Architecture, Planning
20 acres, 180,000 sf retail & office, 700 multifamily units, 800+ parking spaces
2029 (est.)
Connecting A District in Motion.
Raleigh, NC
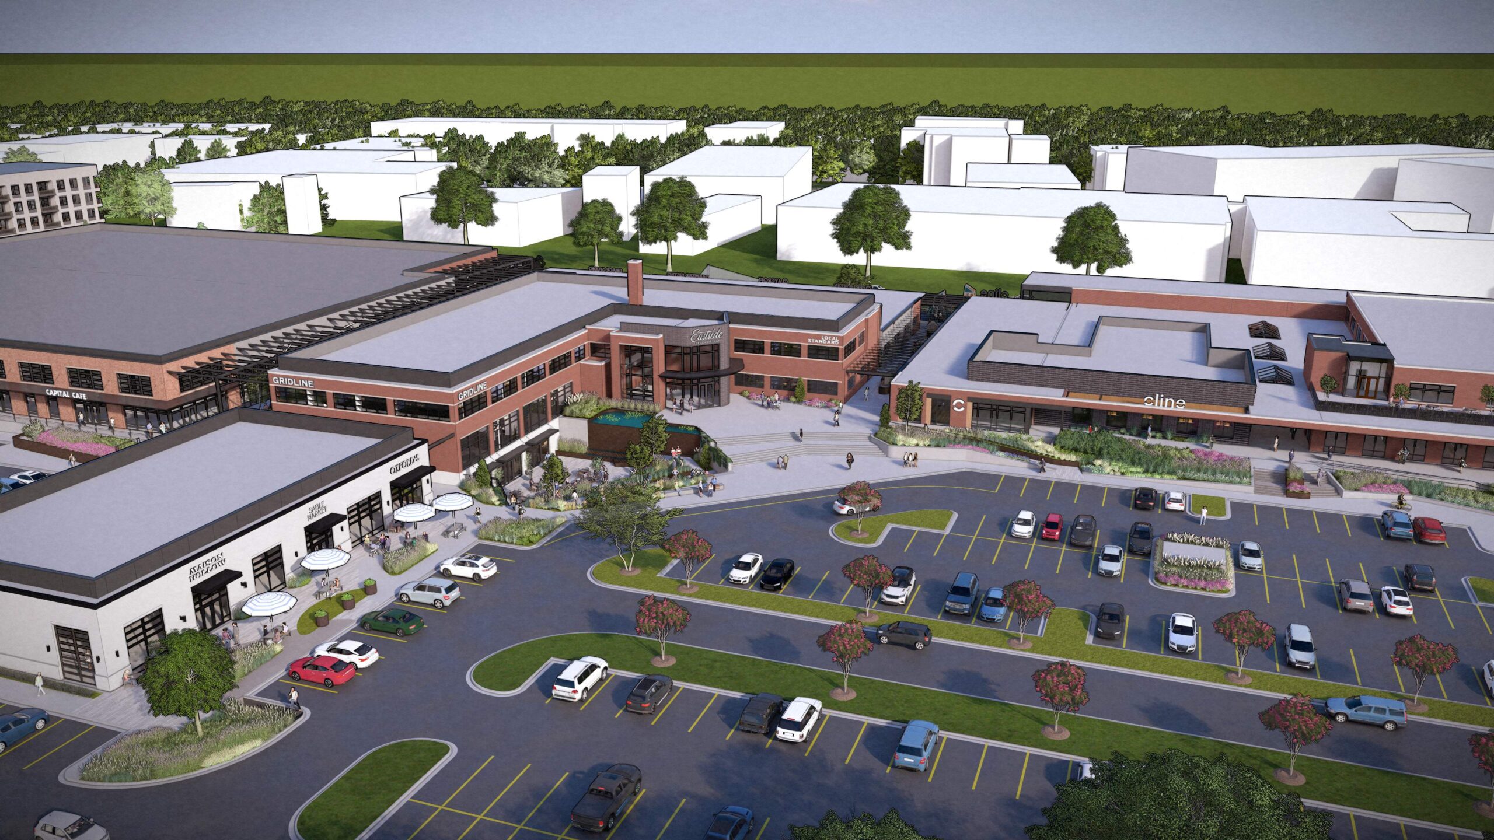
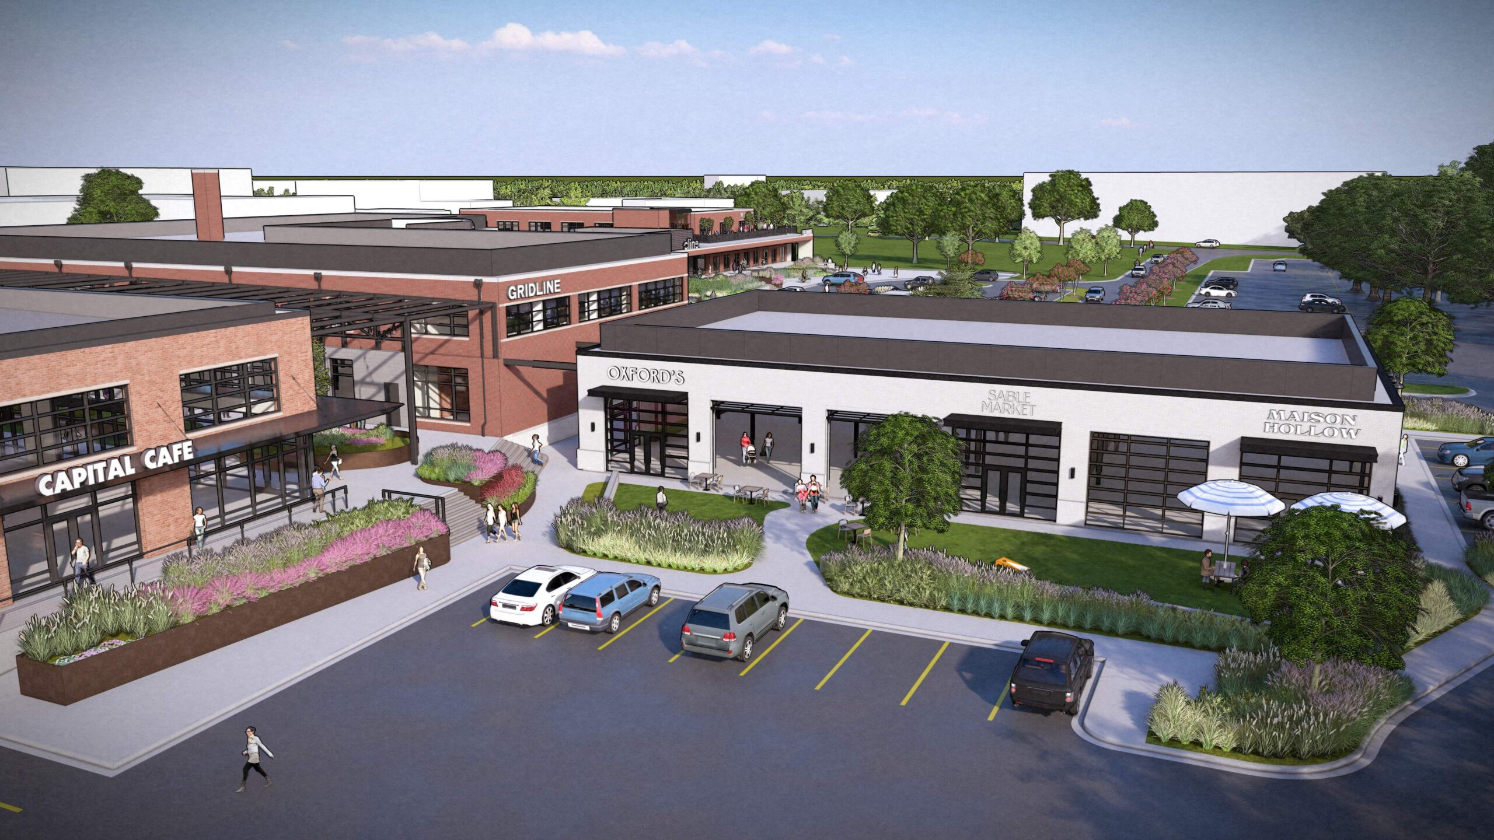
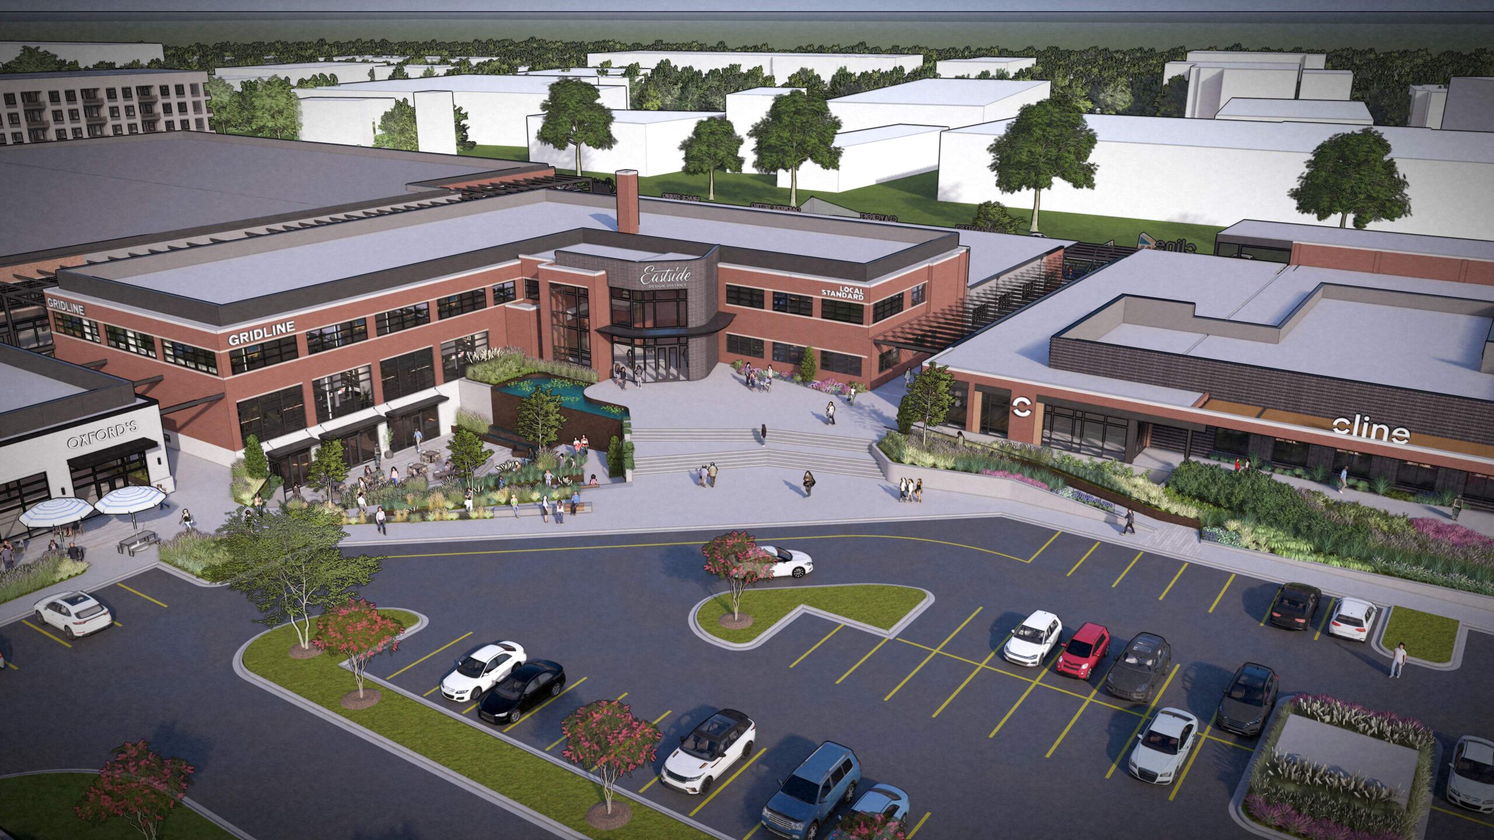
Located along Capital Boulevard, Eastside Design District transforms a former industrial warehouse into a vibrant mixed-use destination that celebrates Raleigh’s past while contributing to its future. Through the adaptive reuse of the historic Colonial Stores distribution warehouse, the project preserves the character and authenticity embedded within the site’s brick architecture, creating a place where history and innovation intersect.
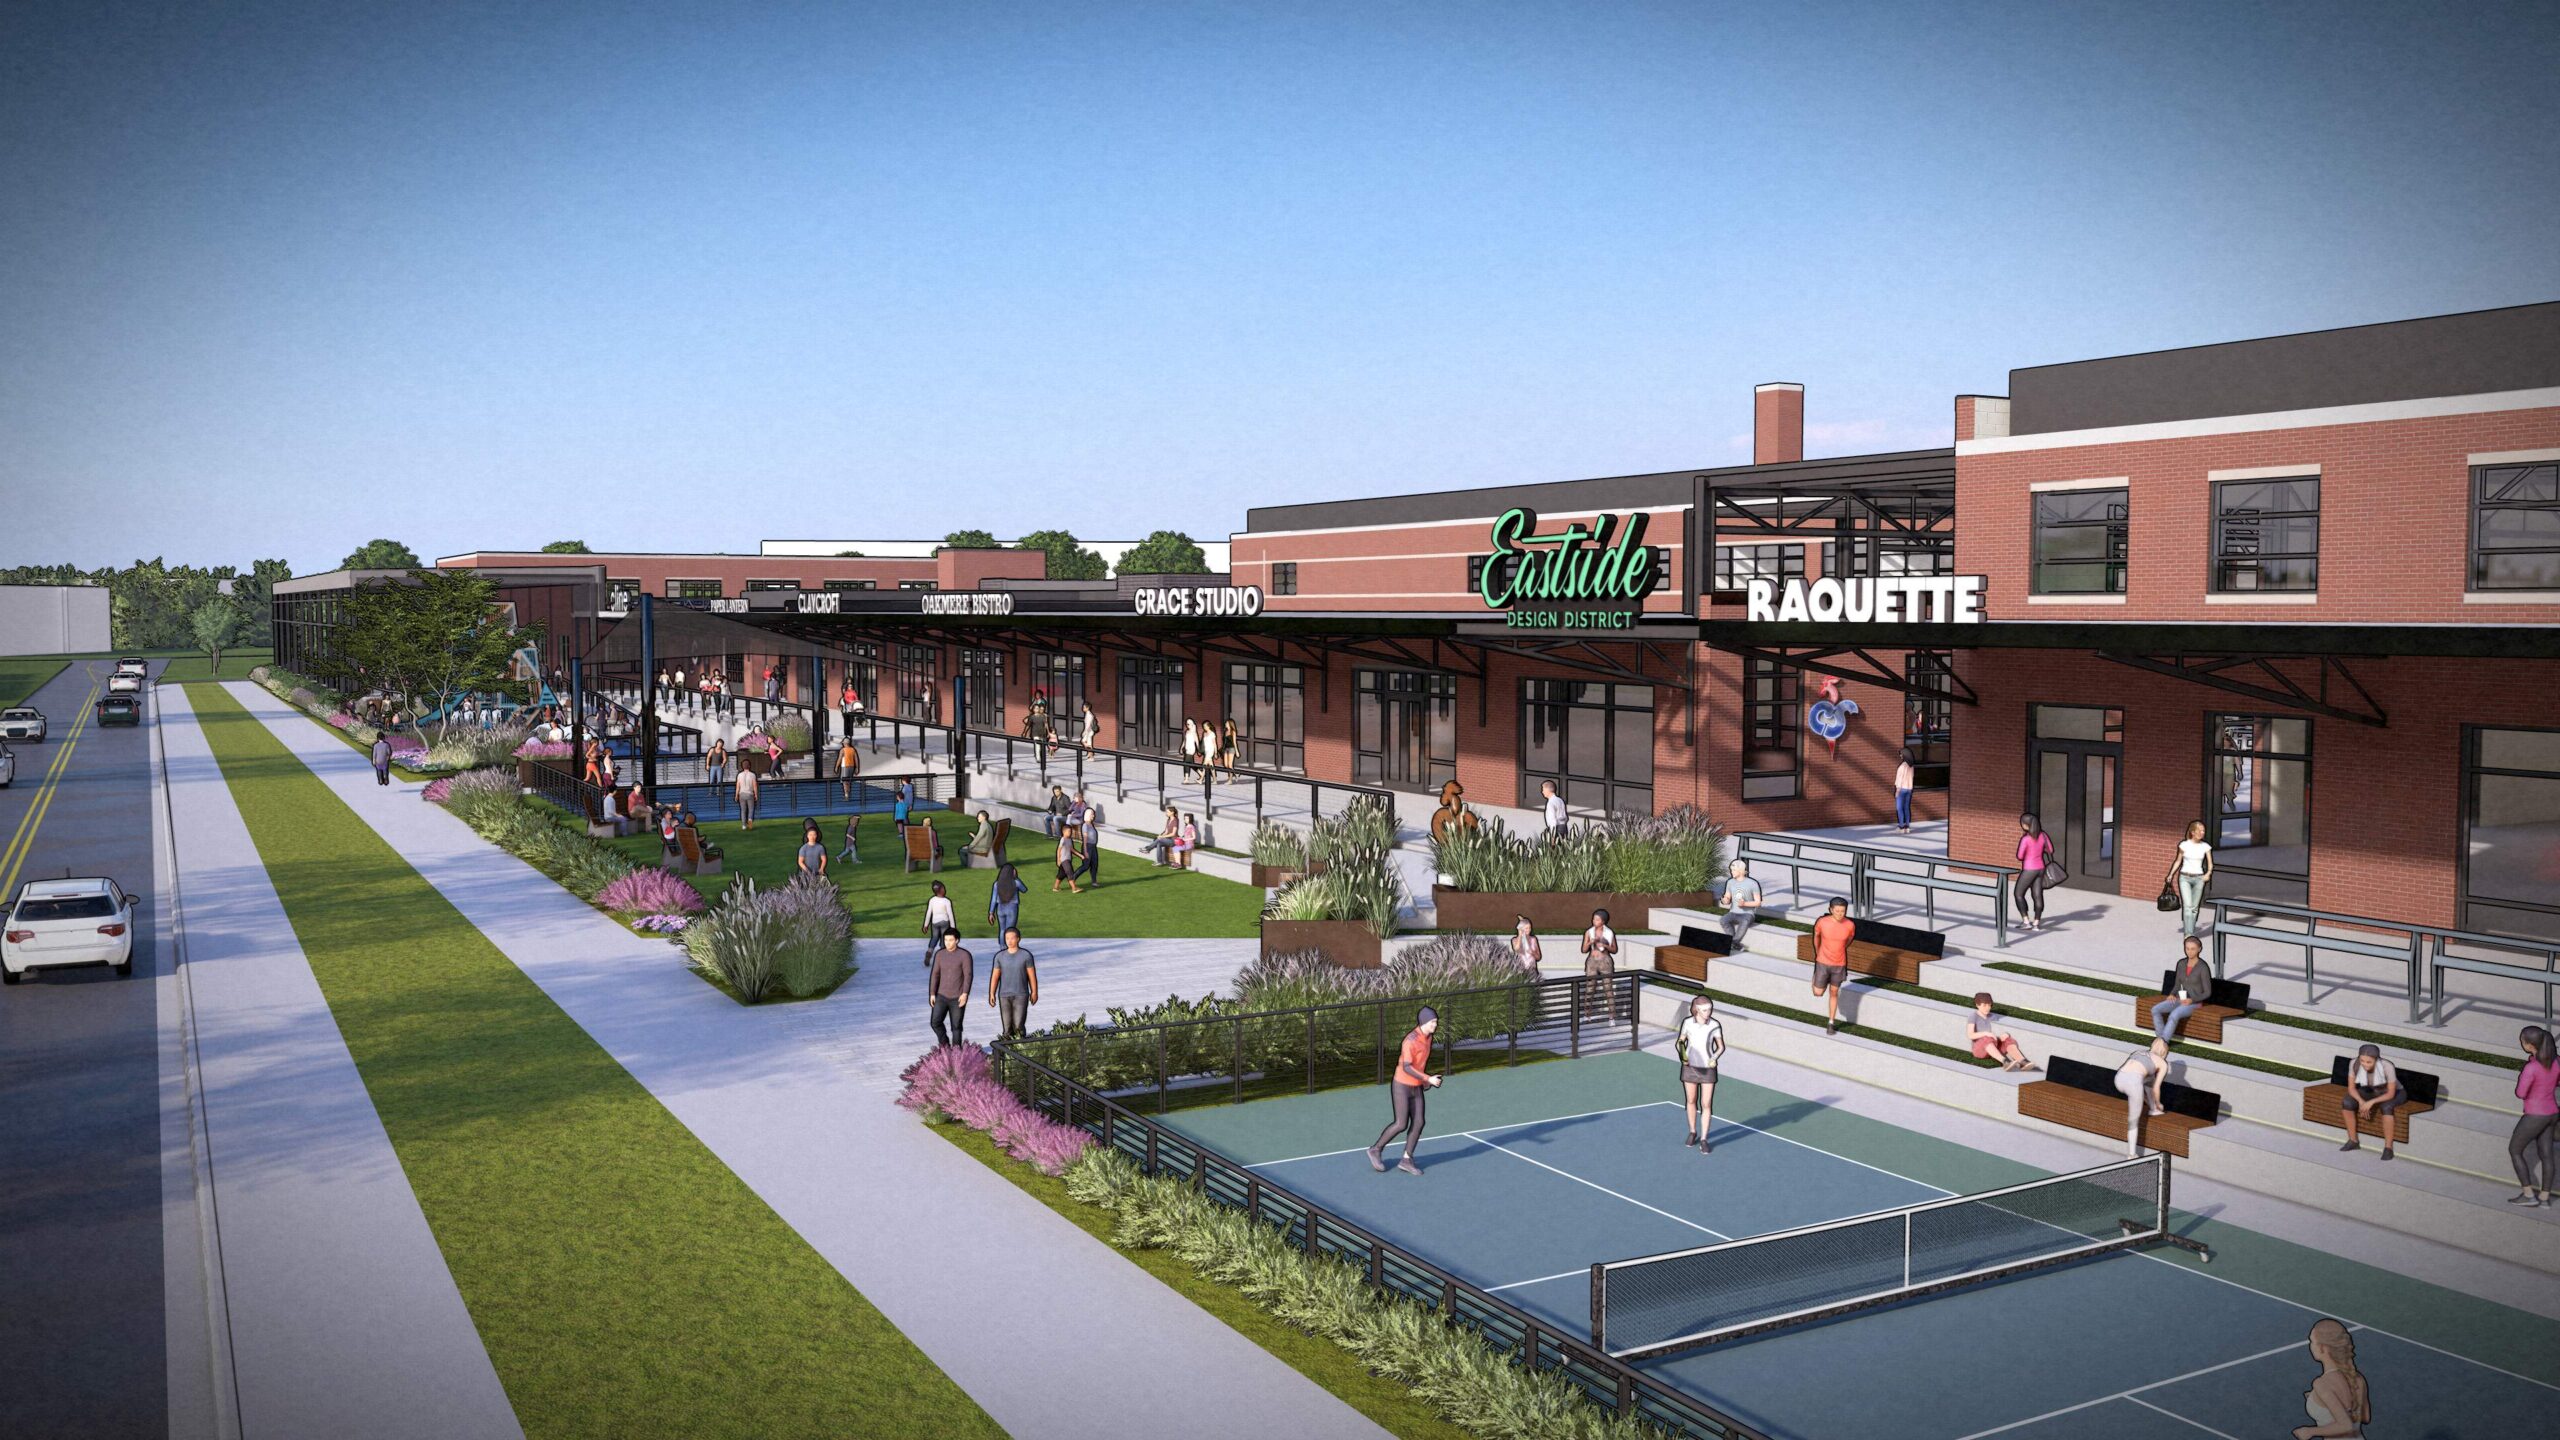
Reimagining Raleigh’s gateway.
Spanning more than 20 acres, Eastside will introduce over 250,000 square feet of mixed-use space dedicated to office, retail, dining, recreation, and community gathering. Direct connectivity to more than 500,000 square feet of adjacent retail destinations, including Raleigh Iron Works, helps position the development as an important new hub along one of the city’s most visible corridors.
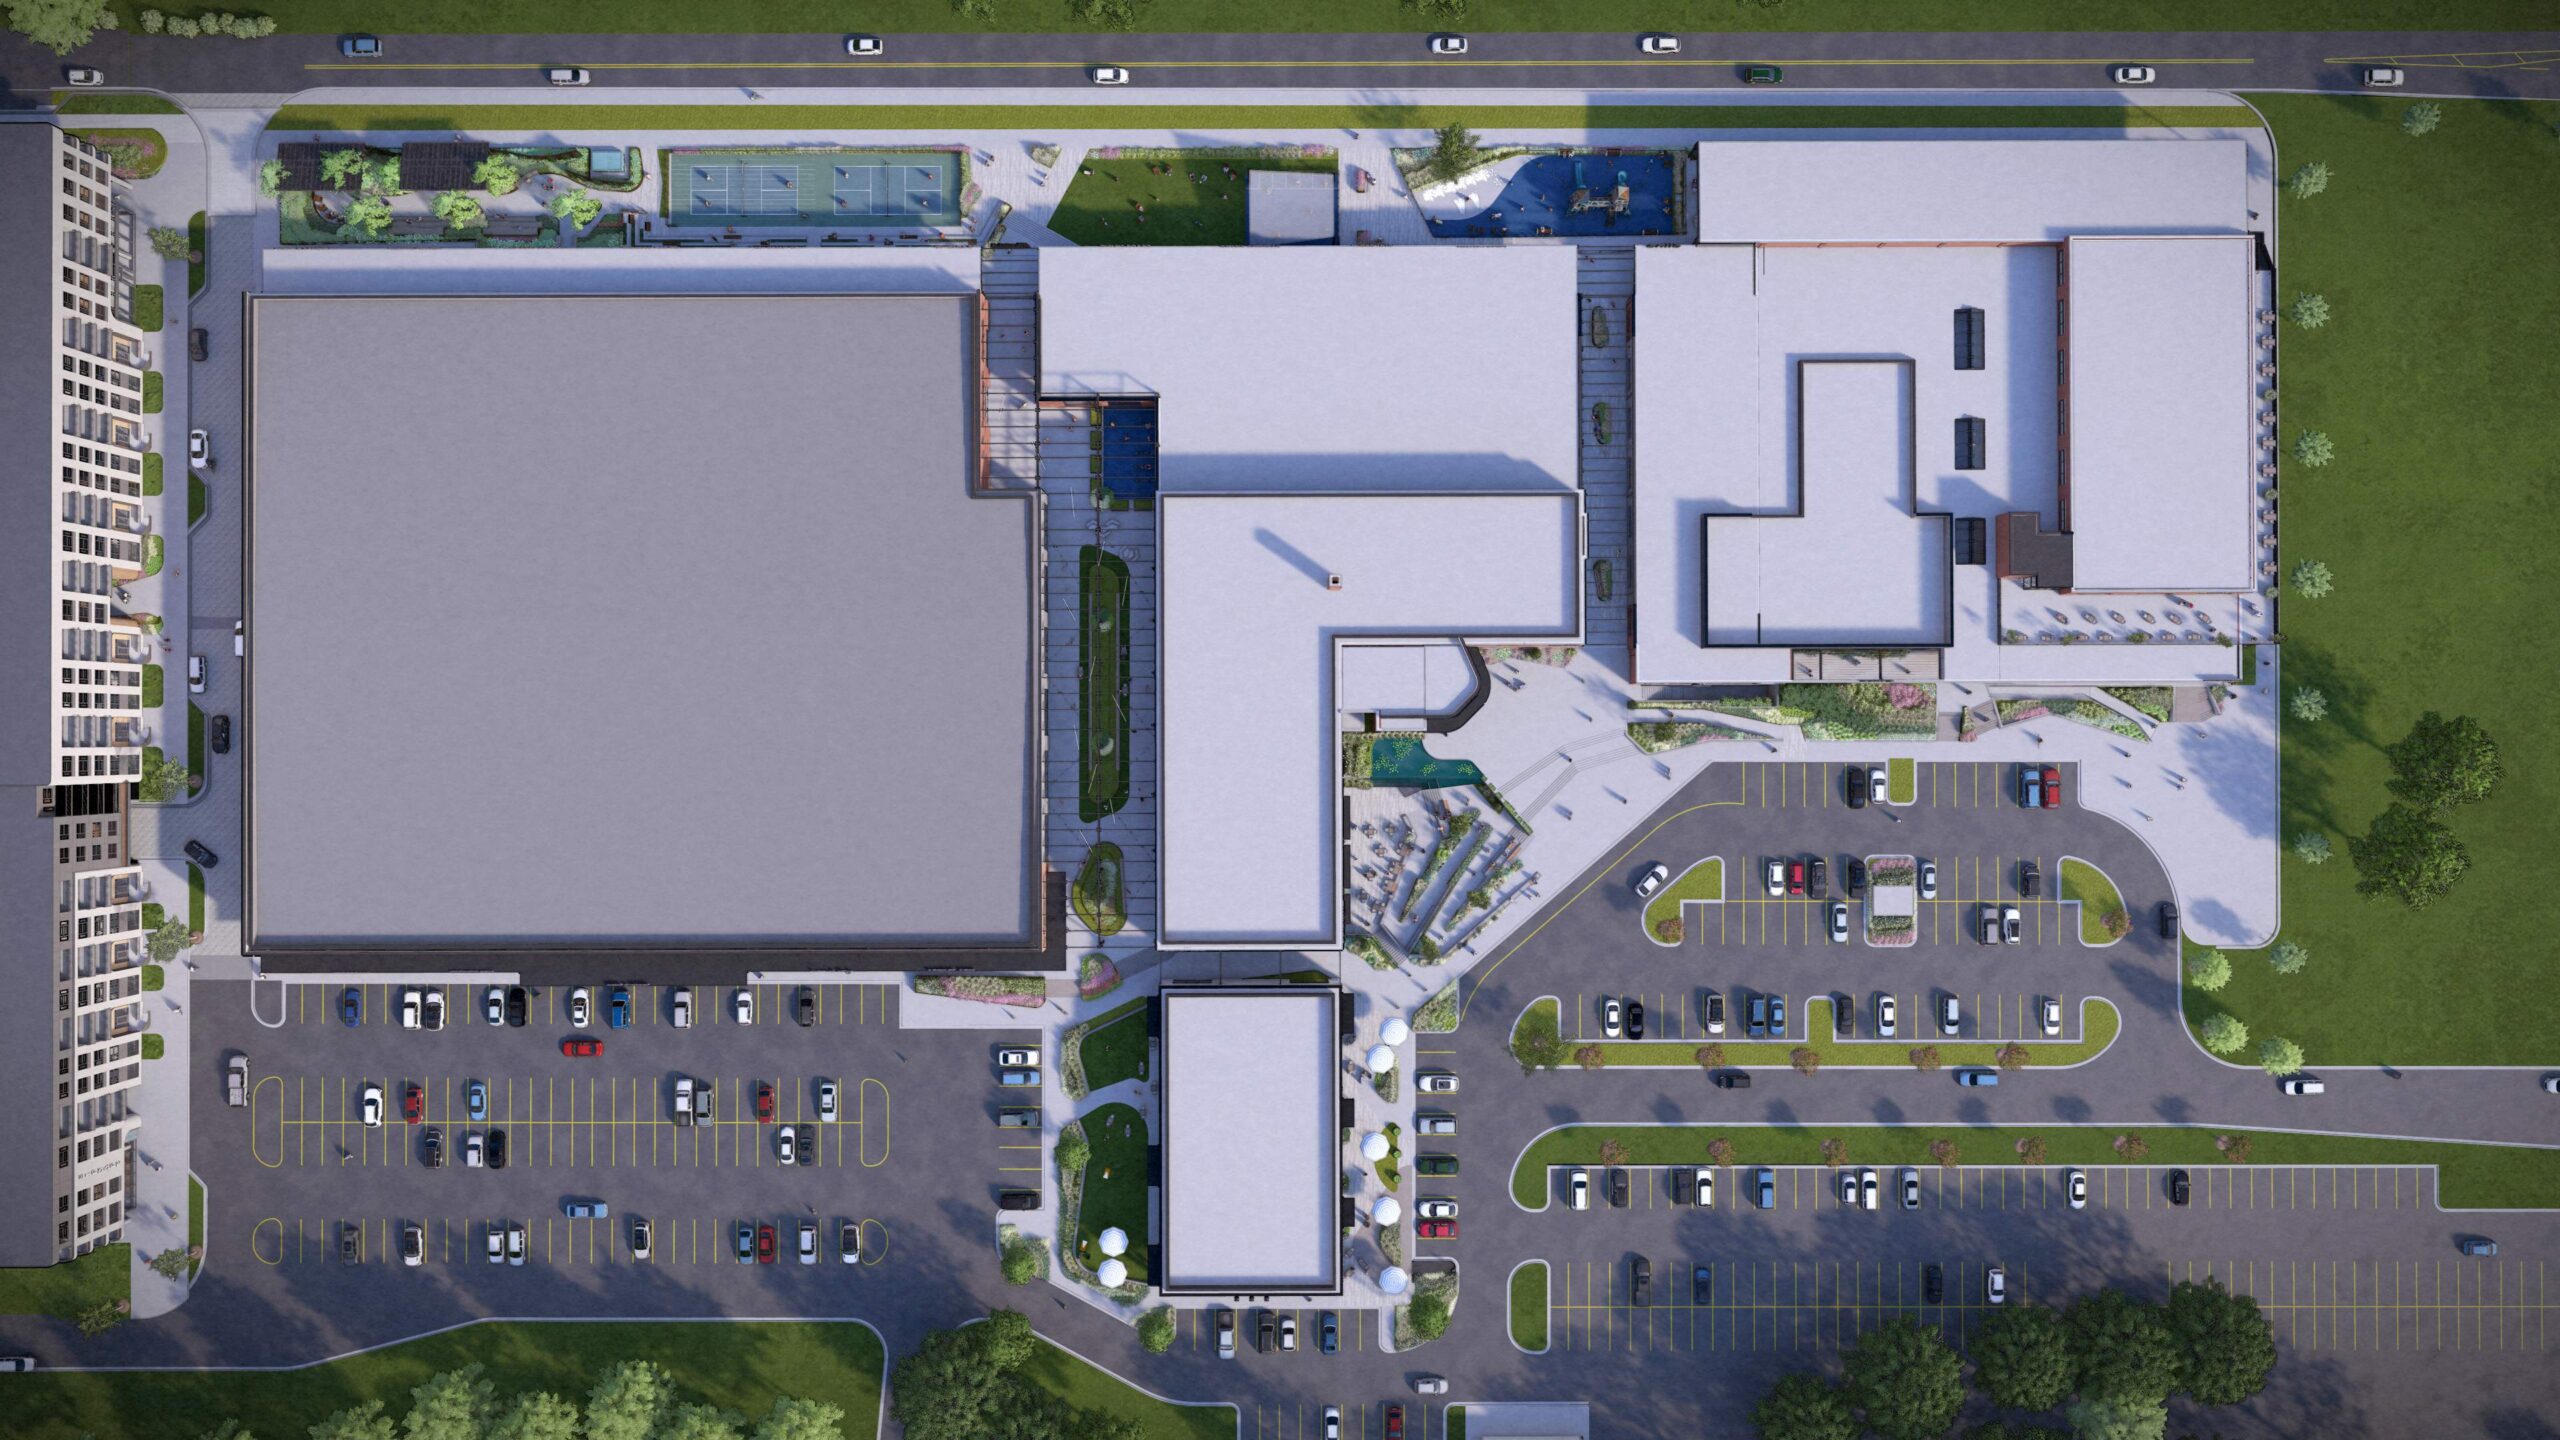
Connecting Raleigh’s emerging destinations.
Rather than replacing the existing warehouse, the design team embraced its industrial heritage as the foundation for the district’s future. The majority of the structure’s historic brick framework will be retained, while strategic interventions including new openings, pedestrian-scale storefronts, and selective building modifications introduce light, activity, and connectivity throughout the site. Portions of the southern edge will be reimagined to accommodate future multifamily development, further strengthening the site’s mixed-use vision.
Creating connections and community.
A defining feature of Eastside is its commitment to connectivity. New pedestrian-oriented pathways will link the development to neighboring destinations, surrounding neighborhoods, and Raleigh’s extensive greenway network, transforming a historically auto-focused corridor into a more accessible and engaging urban environment.
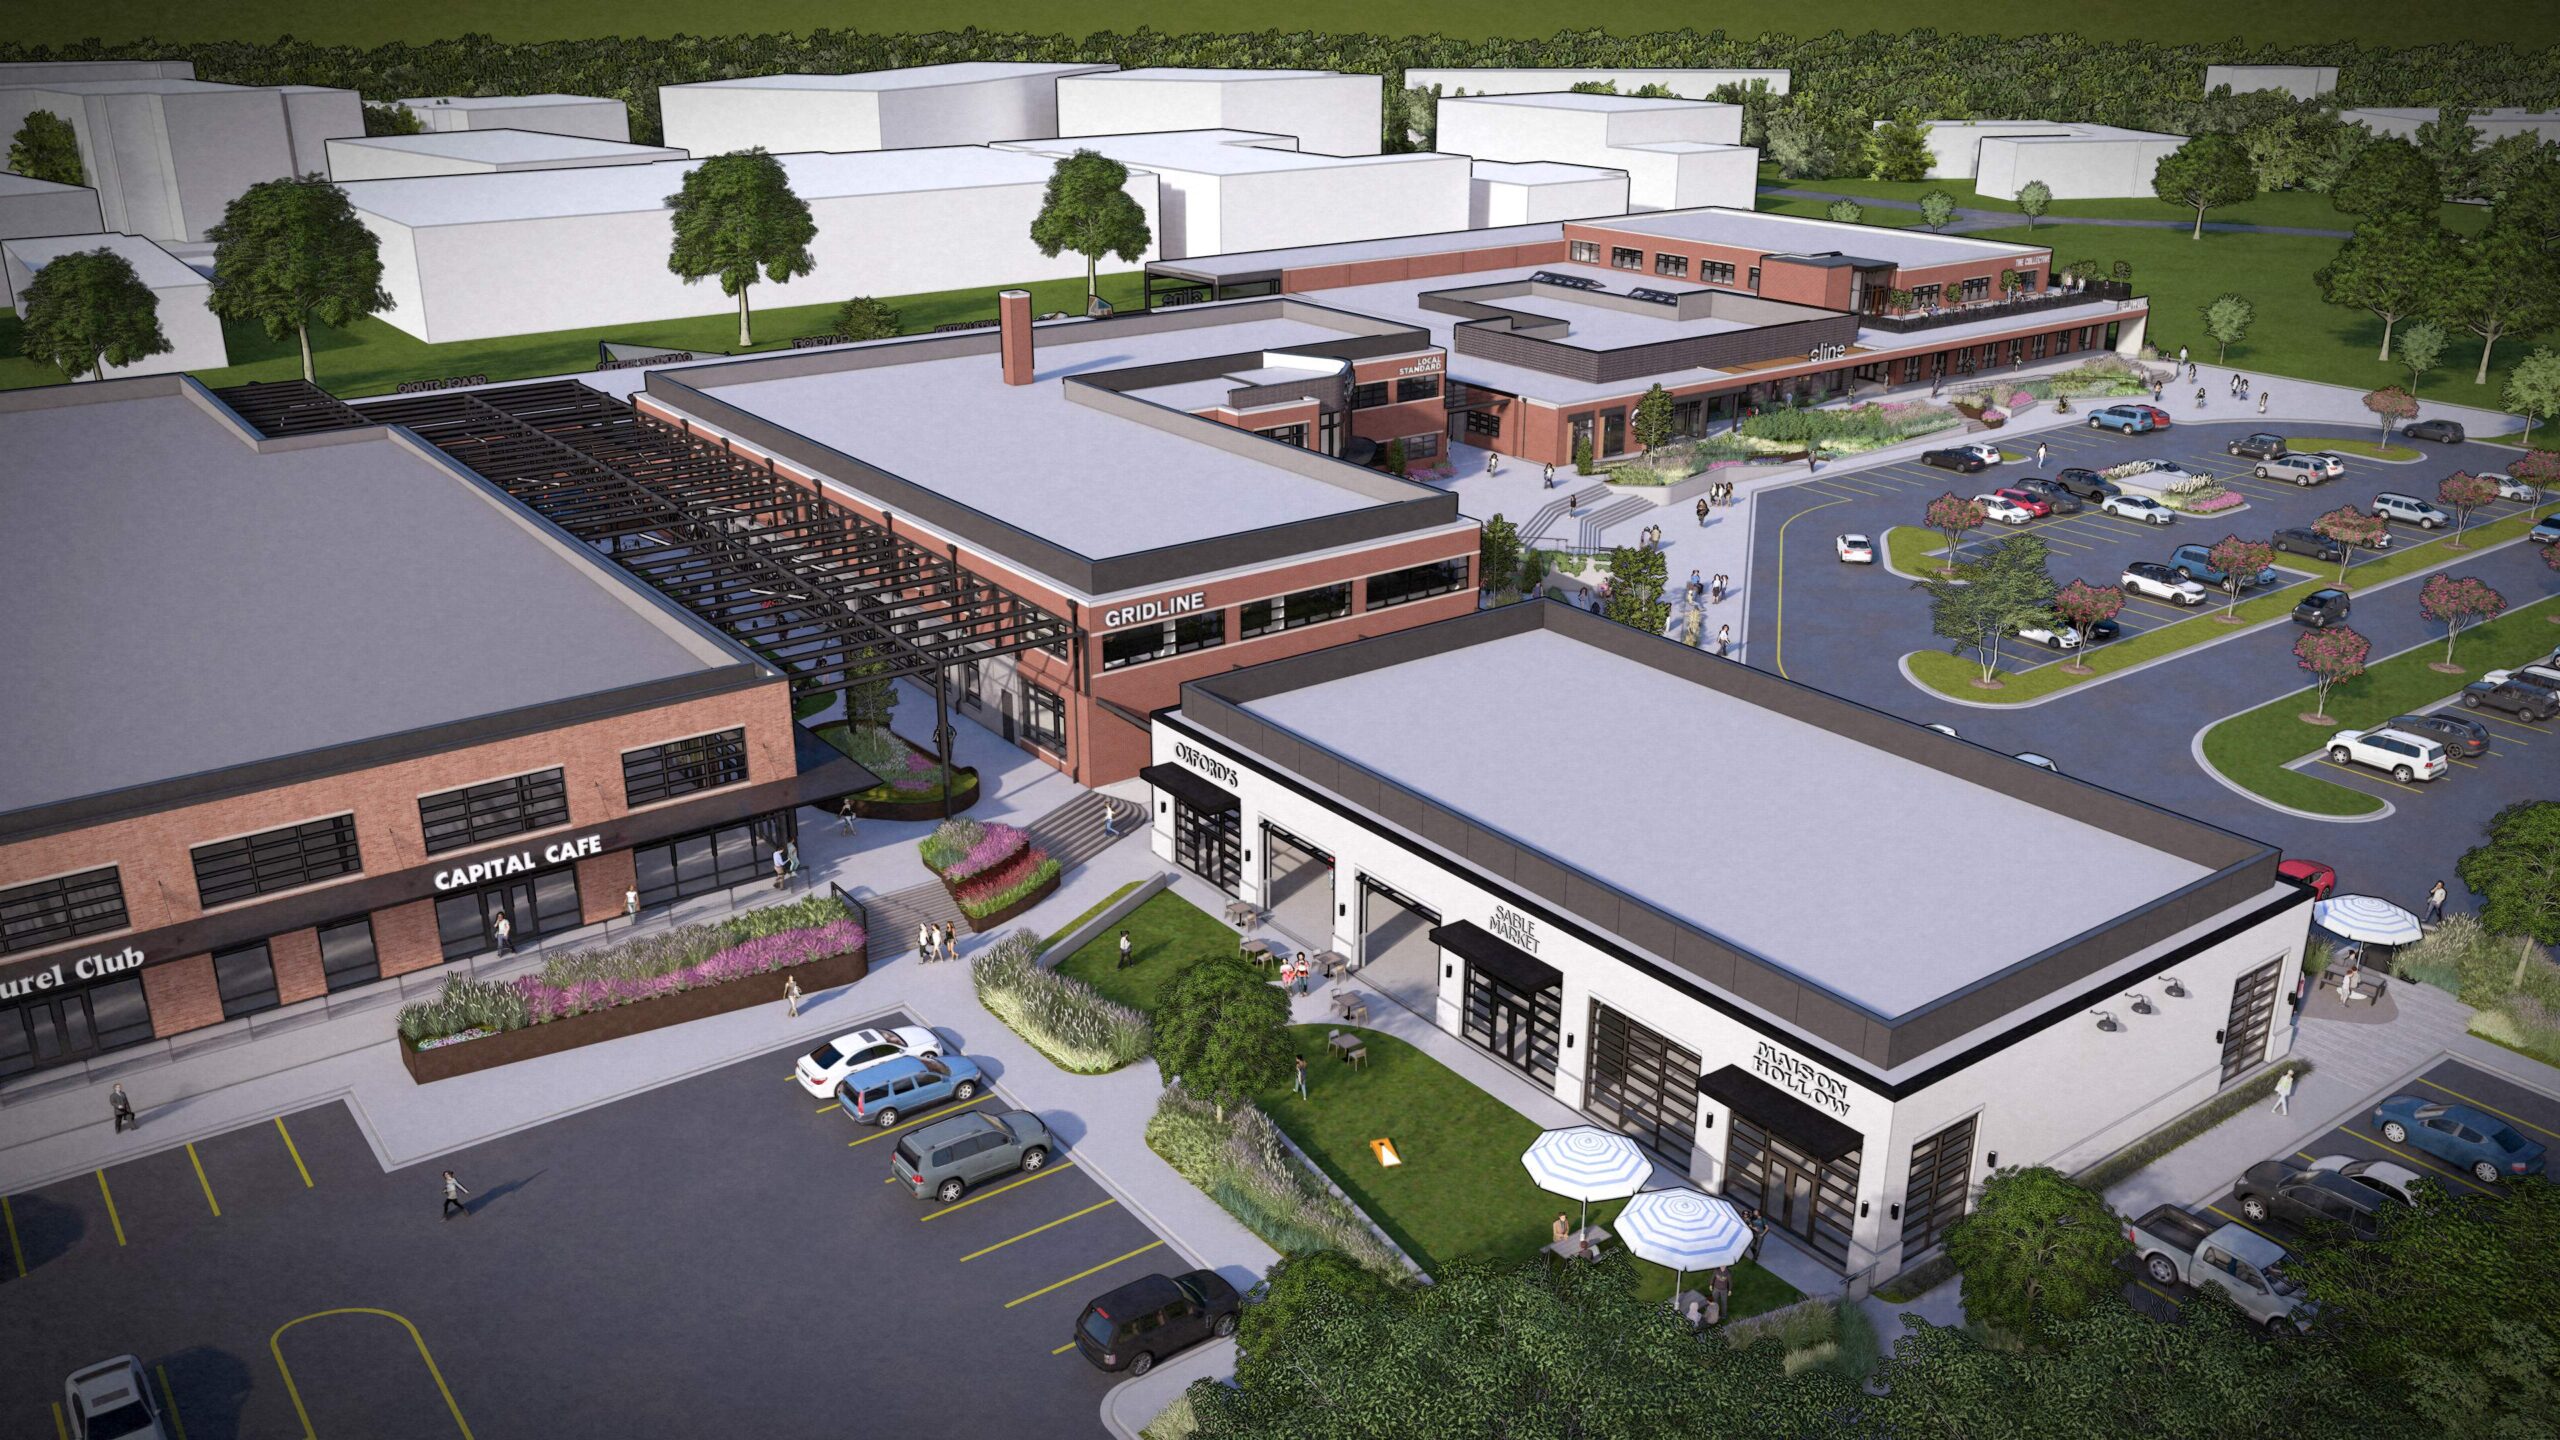
Retail, restaurant, fitness, and experiential uses will activate the district throughout the day, while a series of pocket parks and outdoor gathering spaces repurpose former industrial infrastructure into places for community interaction and recreation. A former rail spur becomes the framework for these open spaces, offering moments of respite and connection woven throughout the site.
As both designer and investor, Cline’s involvement reflects a long-term commitment to Raleigh’s continued growth. With plans to relocate its headquarters to Eastside, the firm is helping shape a development that not only honors the site’s history but also contributes to the evolution of Capital Boulevard into a welcoming gateway for the city.