Rosewood
Blue Heron Asset Management
Architecture, Interiors, Planning, Landscape Architecture, Branding
Mixed-Use Multifamily Community in Downtown Raleigh
Raleigh, NC
Rosewood South West Street is a mixed-use multifamily community in downtown Raleigh designed to thoughtfully connect the historic character of Boylan Heights with the city’s continued growth near Dix Park. The development integrates residential living, retail, wellness amenities, and greenway access within a context-sensitive urban design approach.
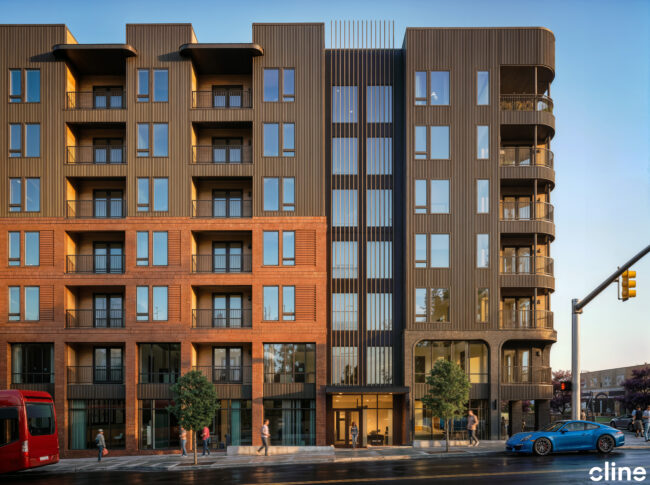
A Place Between Raleigh’s Past and Future
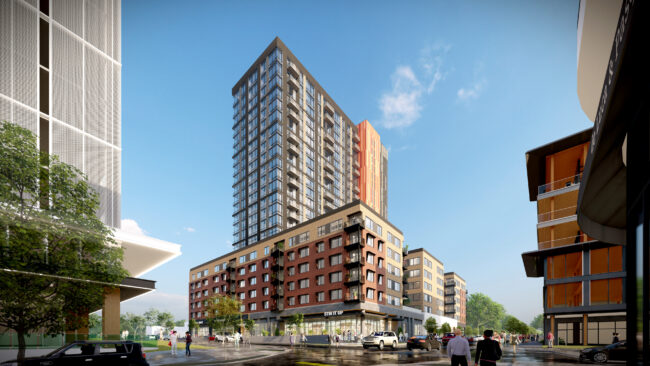
Rosewood South West Street occupies a uniquely complex site at the edge of downtown Raleigh, positioned between the historic character of Boylan Heights and the city’s continued urban growth near Dix Park. For Cline, the design challenge was never simply about introducing new residential density. It was about understanding the transition happening around the site and shaping a community that could thoughtfully bridge distinct parts of Raleigh architecturally, socially, and physically.
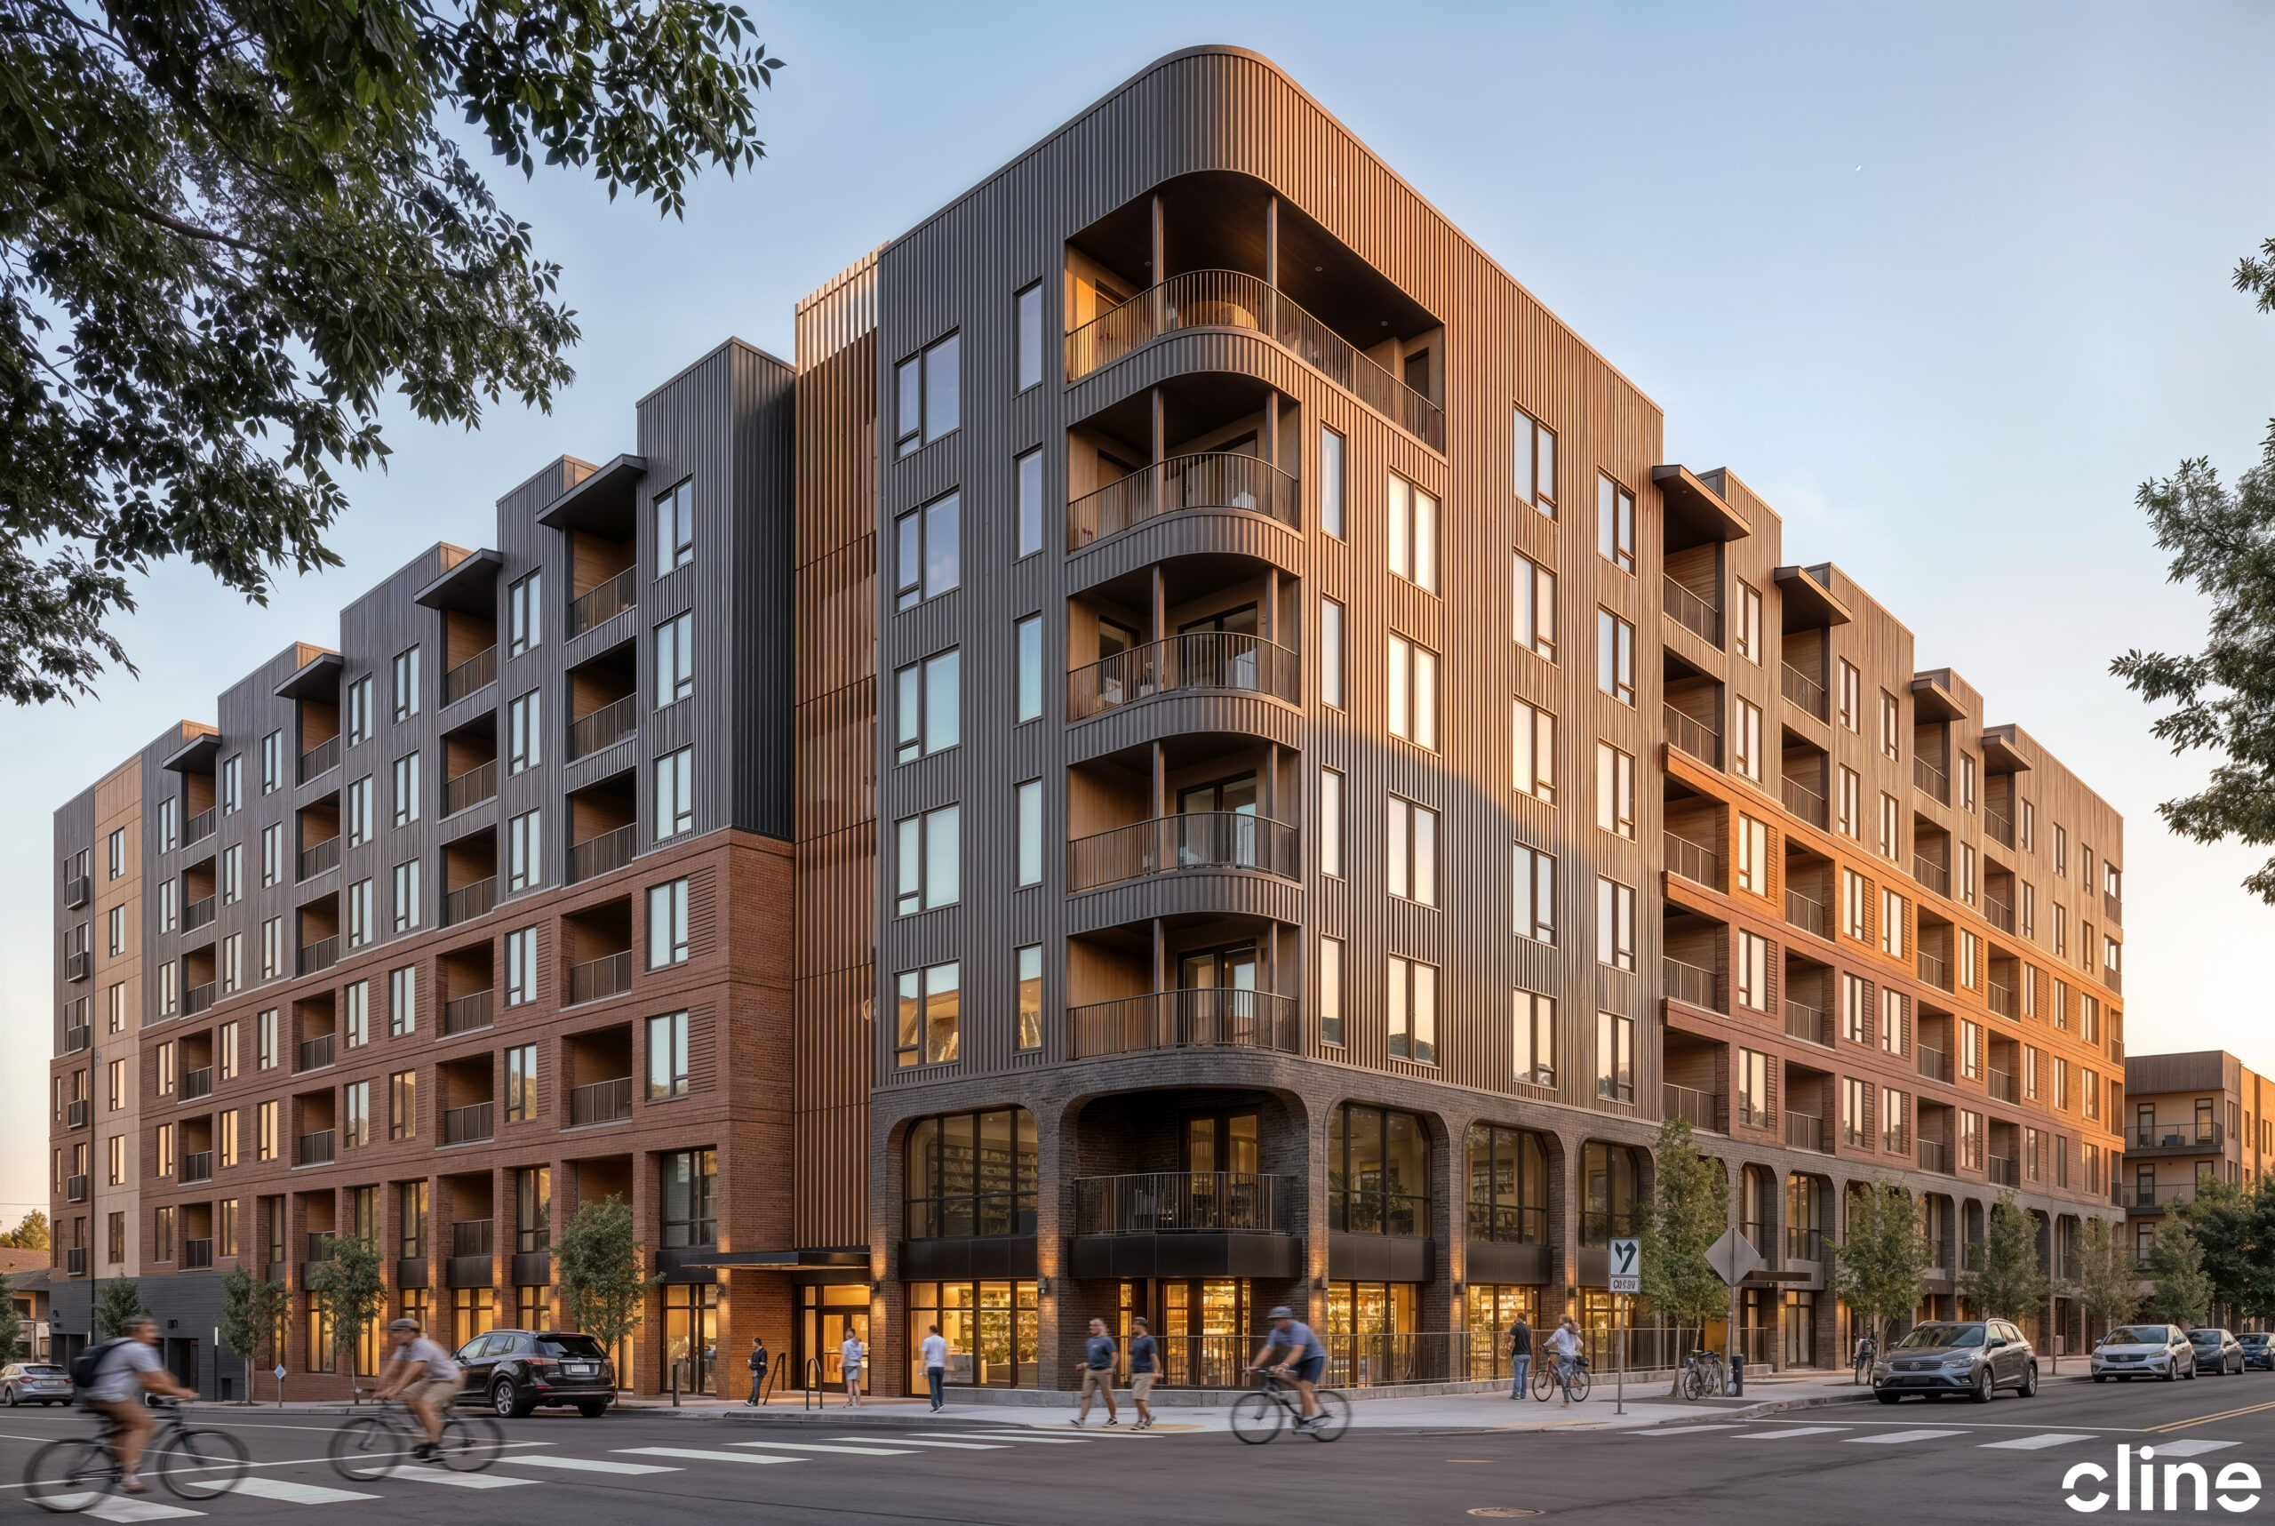
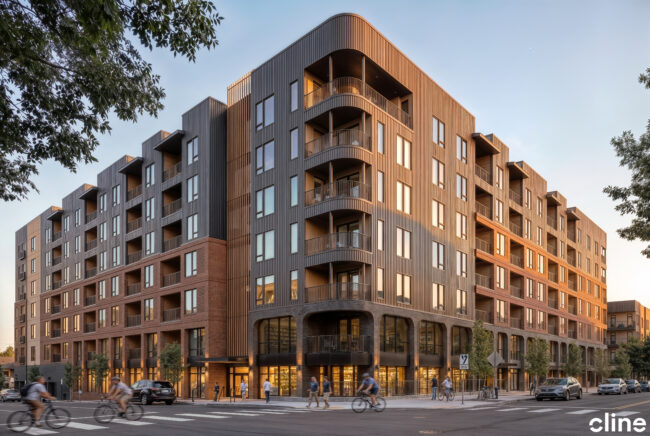
The site’s location called for careful restraint. Surrounded by a mix of historic residential fabric, emerging development, and nearby affordable housing communities, the design team intentionally moved away from the industrial language often associated with Raleigh’s Warehouse District. Instead, Rosewood embraces a more refined architectural expression, incorporating warm brick detailing, arched elements, and thoughtfully layered materials that feel elevated while remaining grounded in the surrounding neighborhood context. What began as a larger-scale vision was ultimately refined into a more contextual approach, stepping down in scale toward Boylan Heights to create a more comfortable transition into the neighborhood.
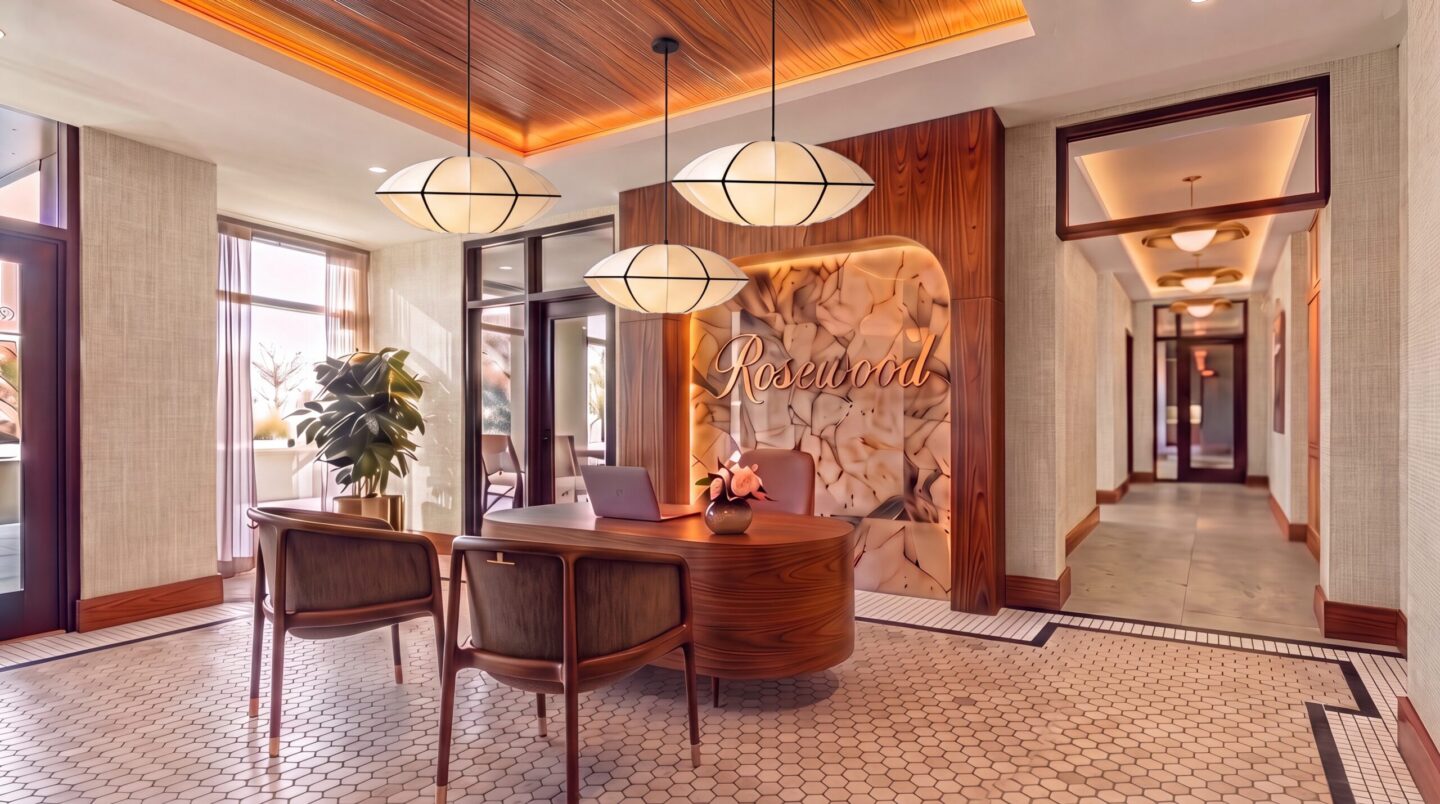
A More Contextual Approach to Urban Living
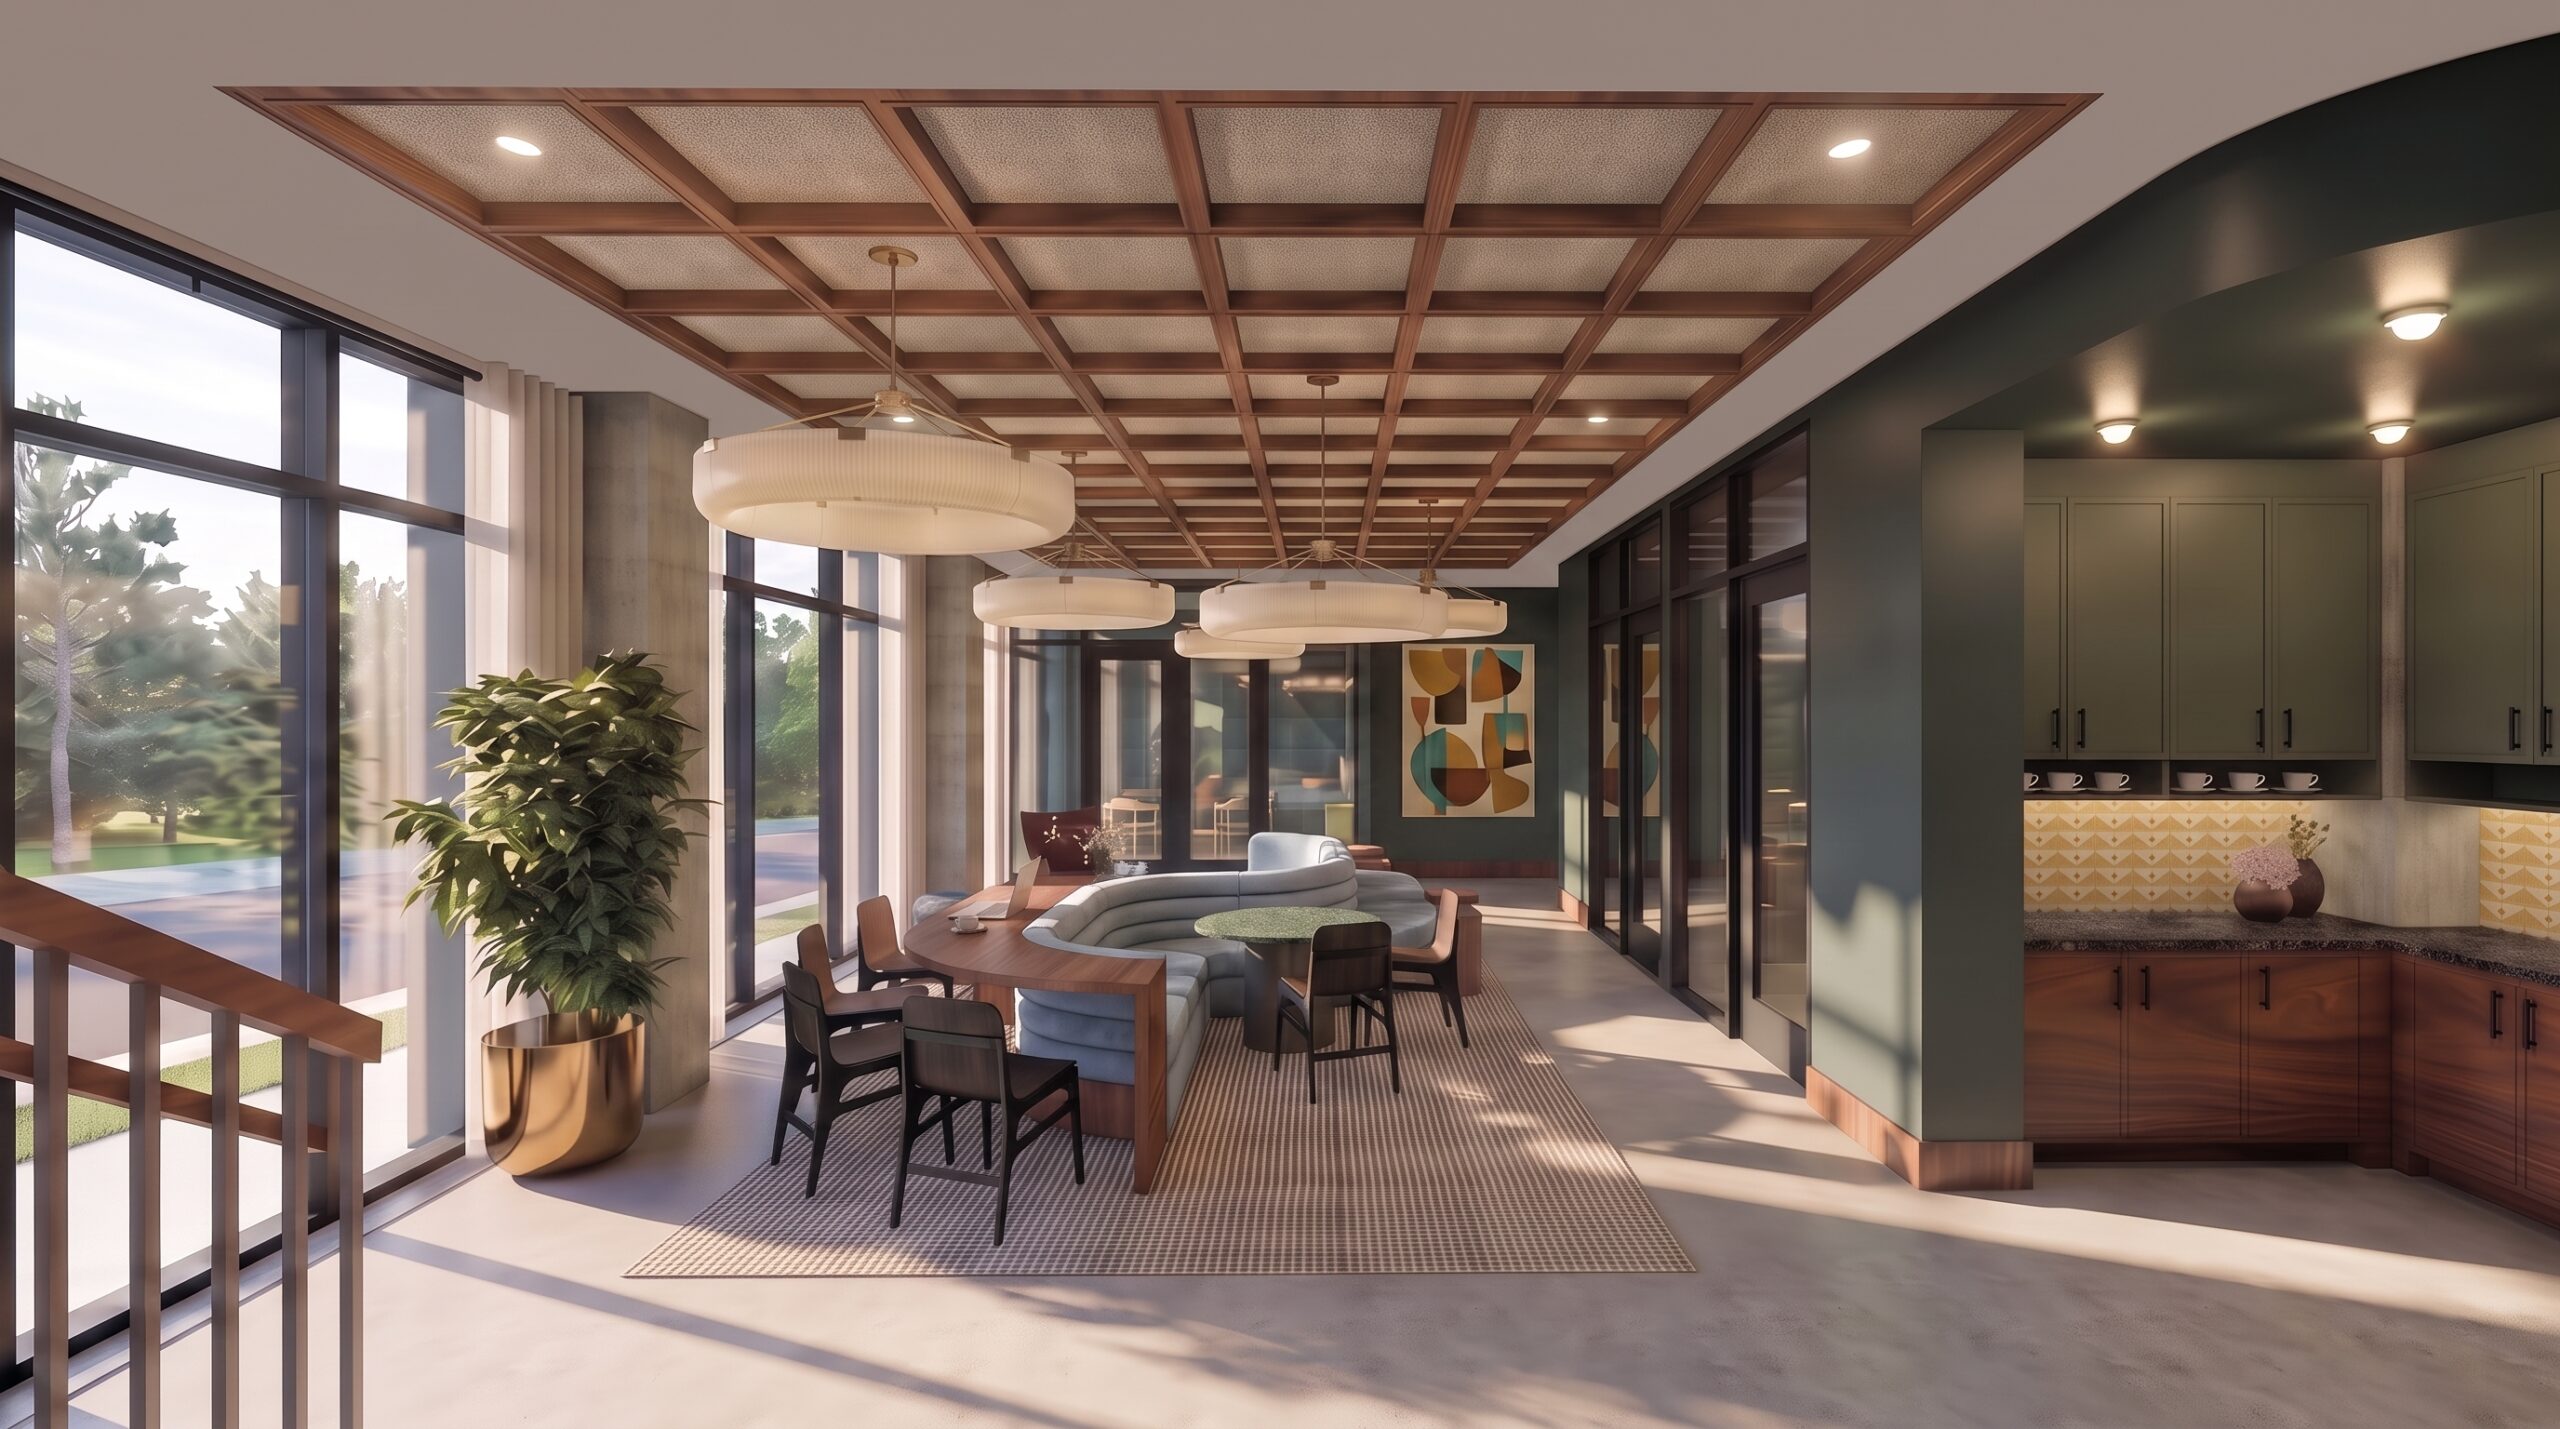
Rosewood balances contemporary living with a timeless sensibility. Subtle nods to mid-century modern design influence the project’s character, expressed through proportion, detailing, and material warmth rather than overt stylistic gestures. Brick arches, thoughtfully layered materials, and elevated finishes create an architectural language that feels distinctive while remaining grounded in its surroundings.
Led by Cline’s architecture and interiors teams, the project was designed to feel welcoming and enduring. Residential experiences range from highly social to deeply private, including premium residences with terraces overlooking the central amenity spaces and moments intentionally designed to feel personal and unexpected.
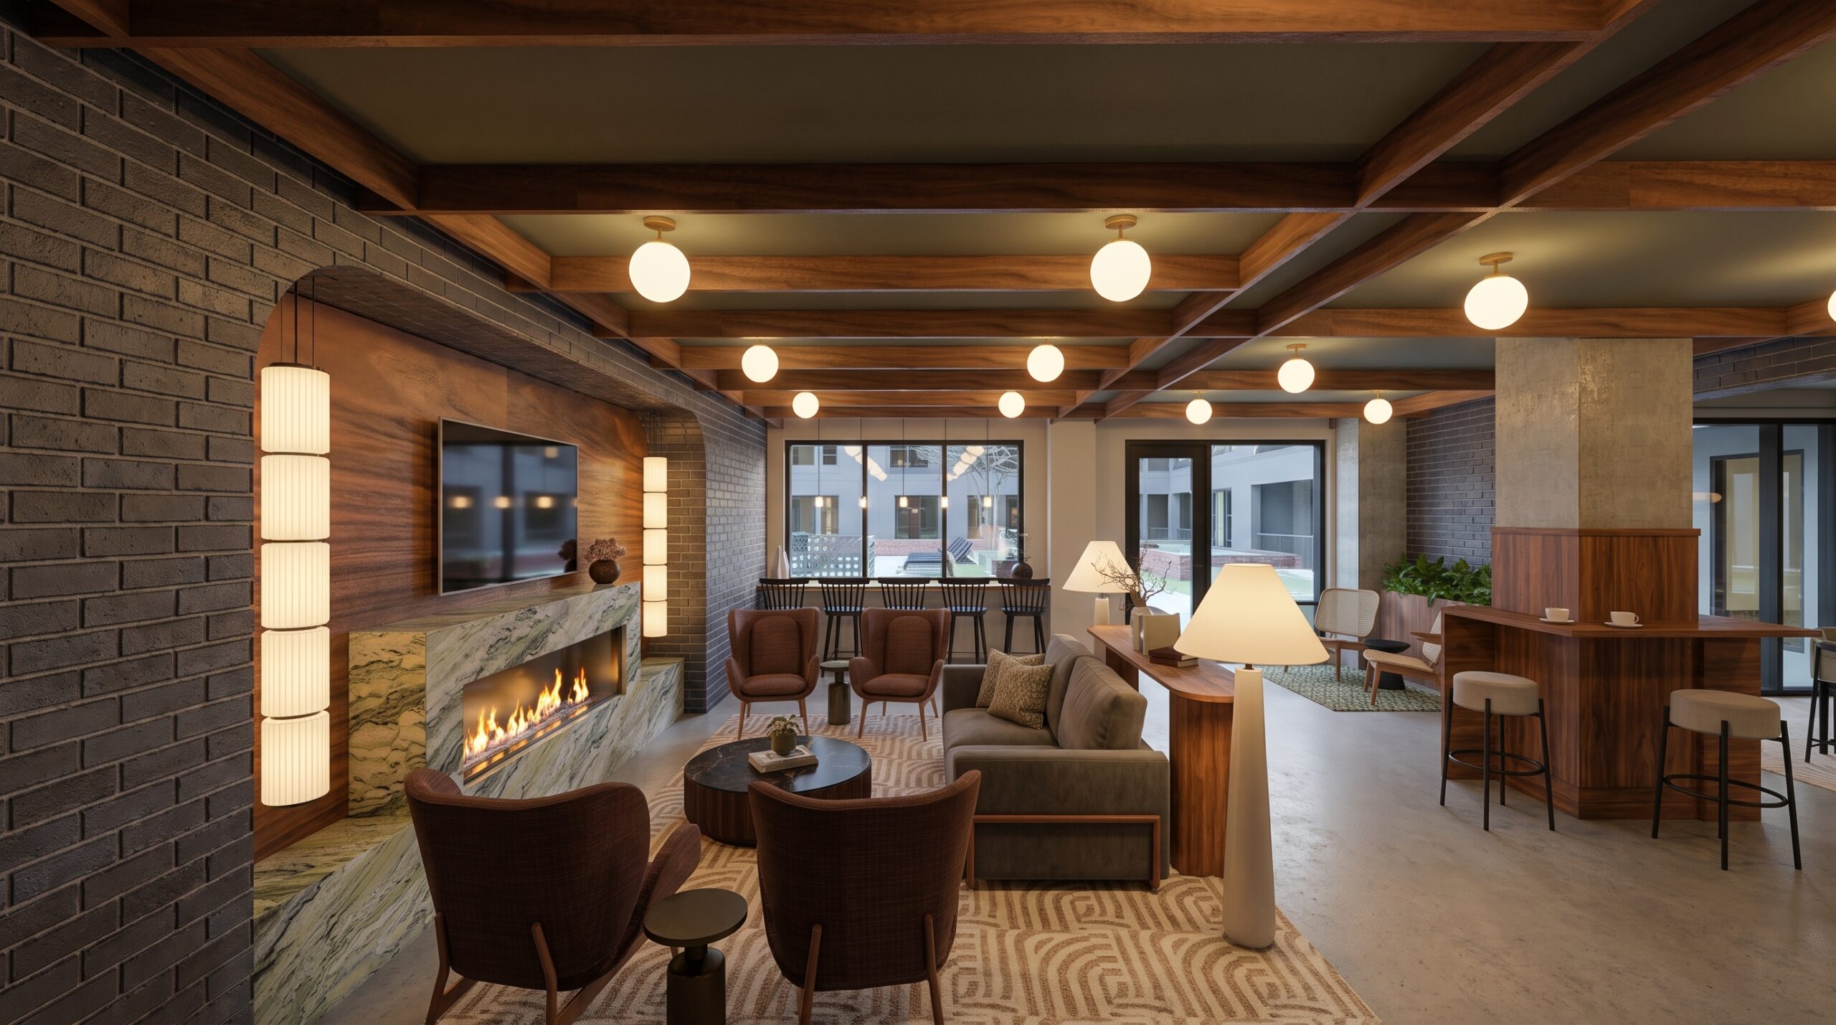
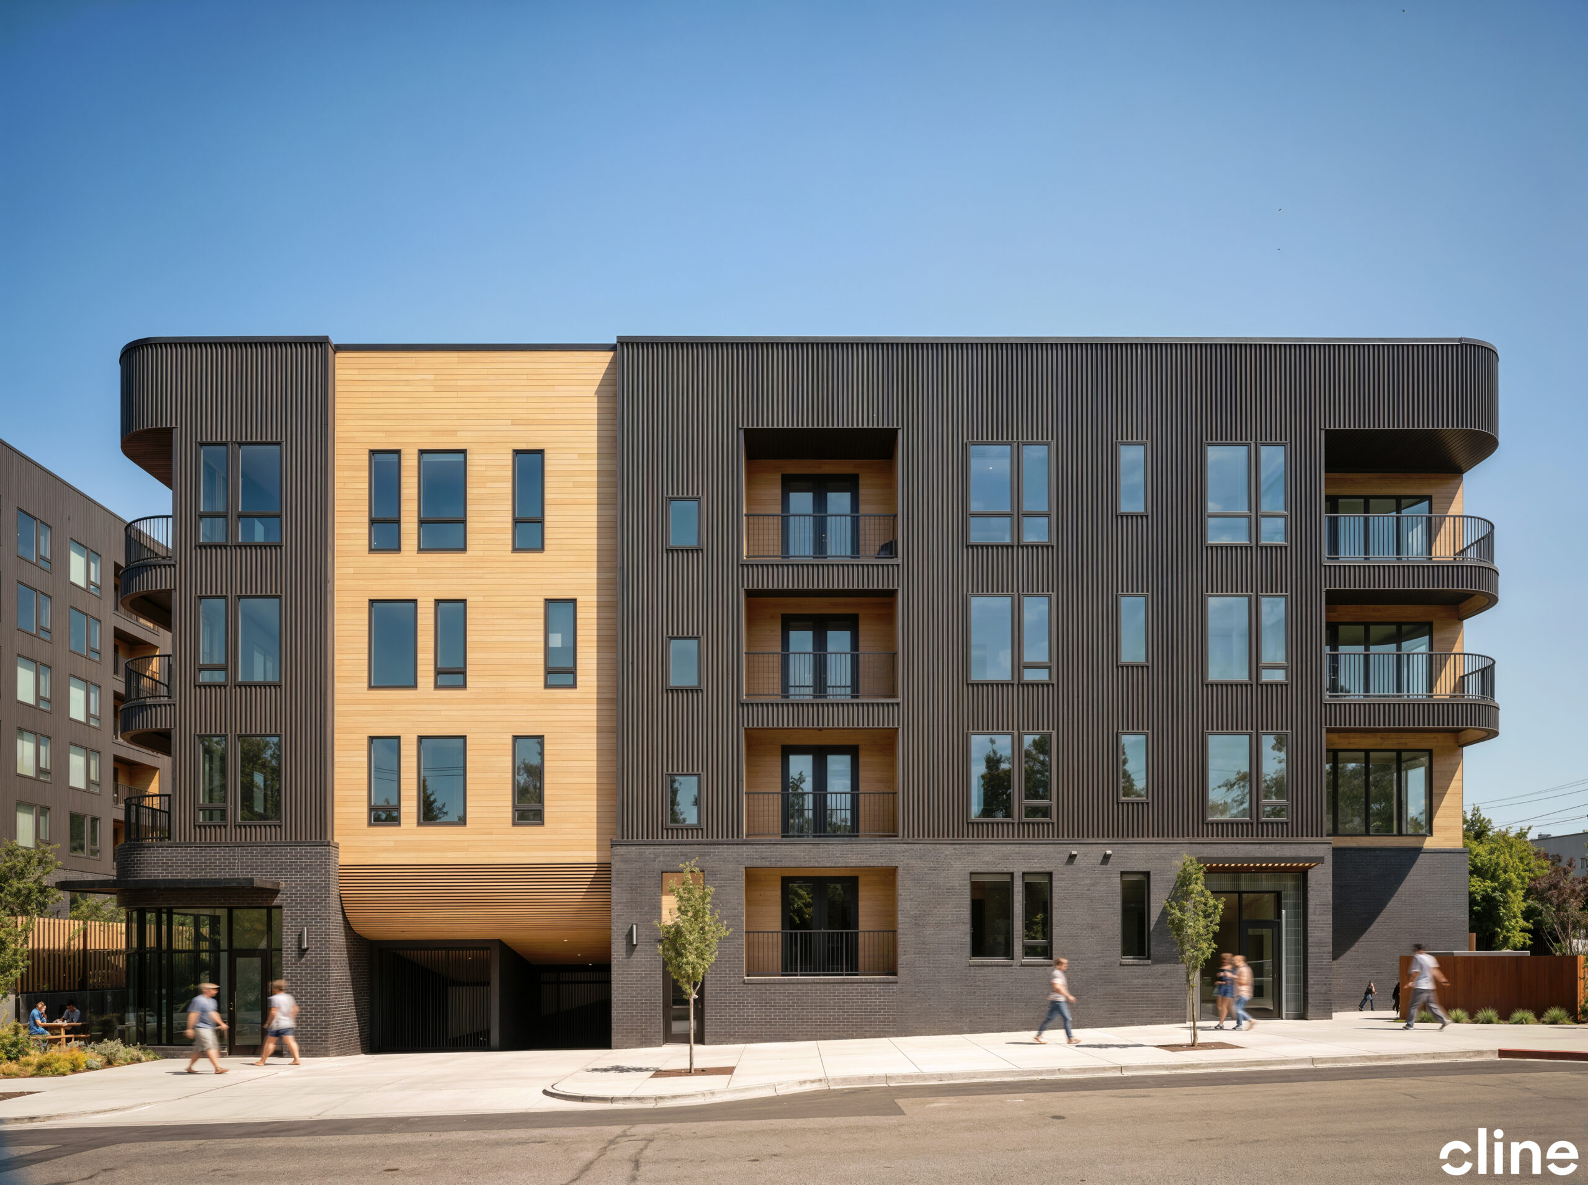
Designed for Wellness and Everyday Connection
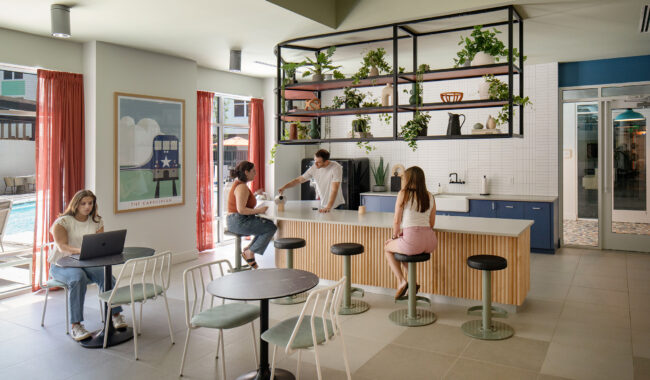
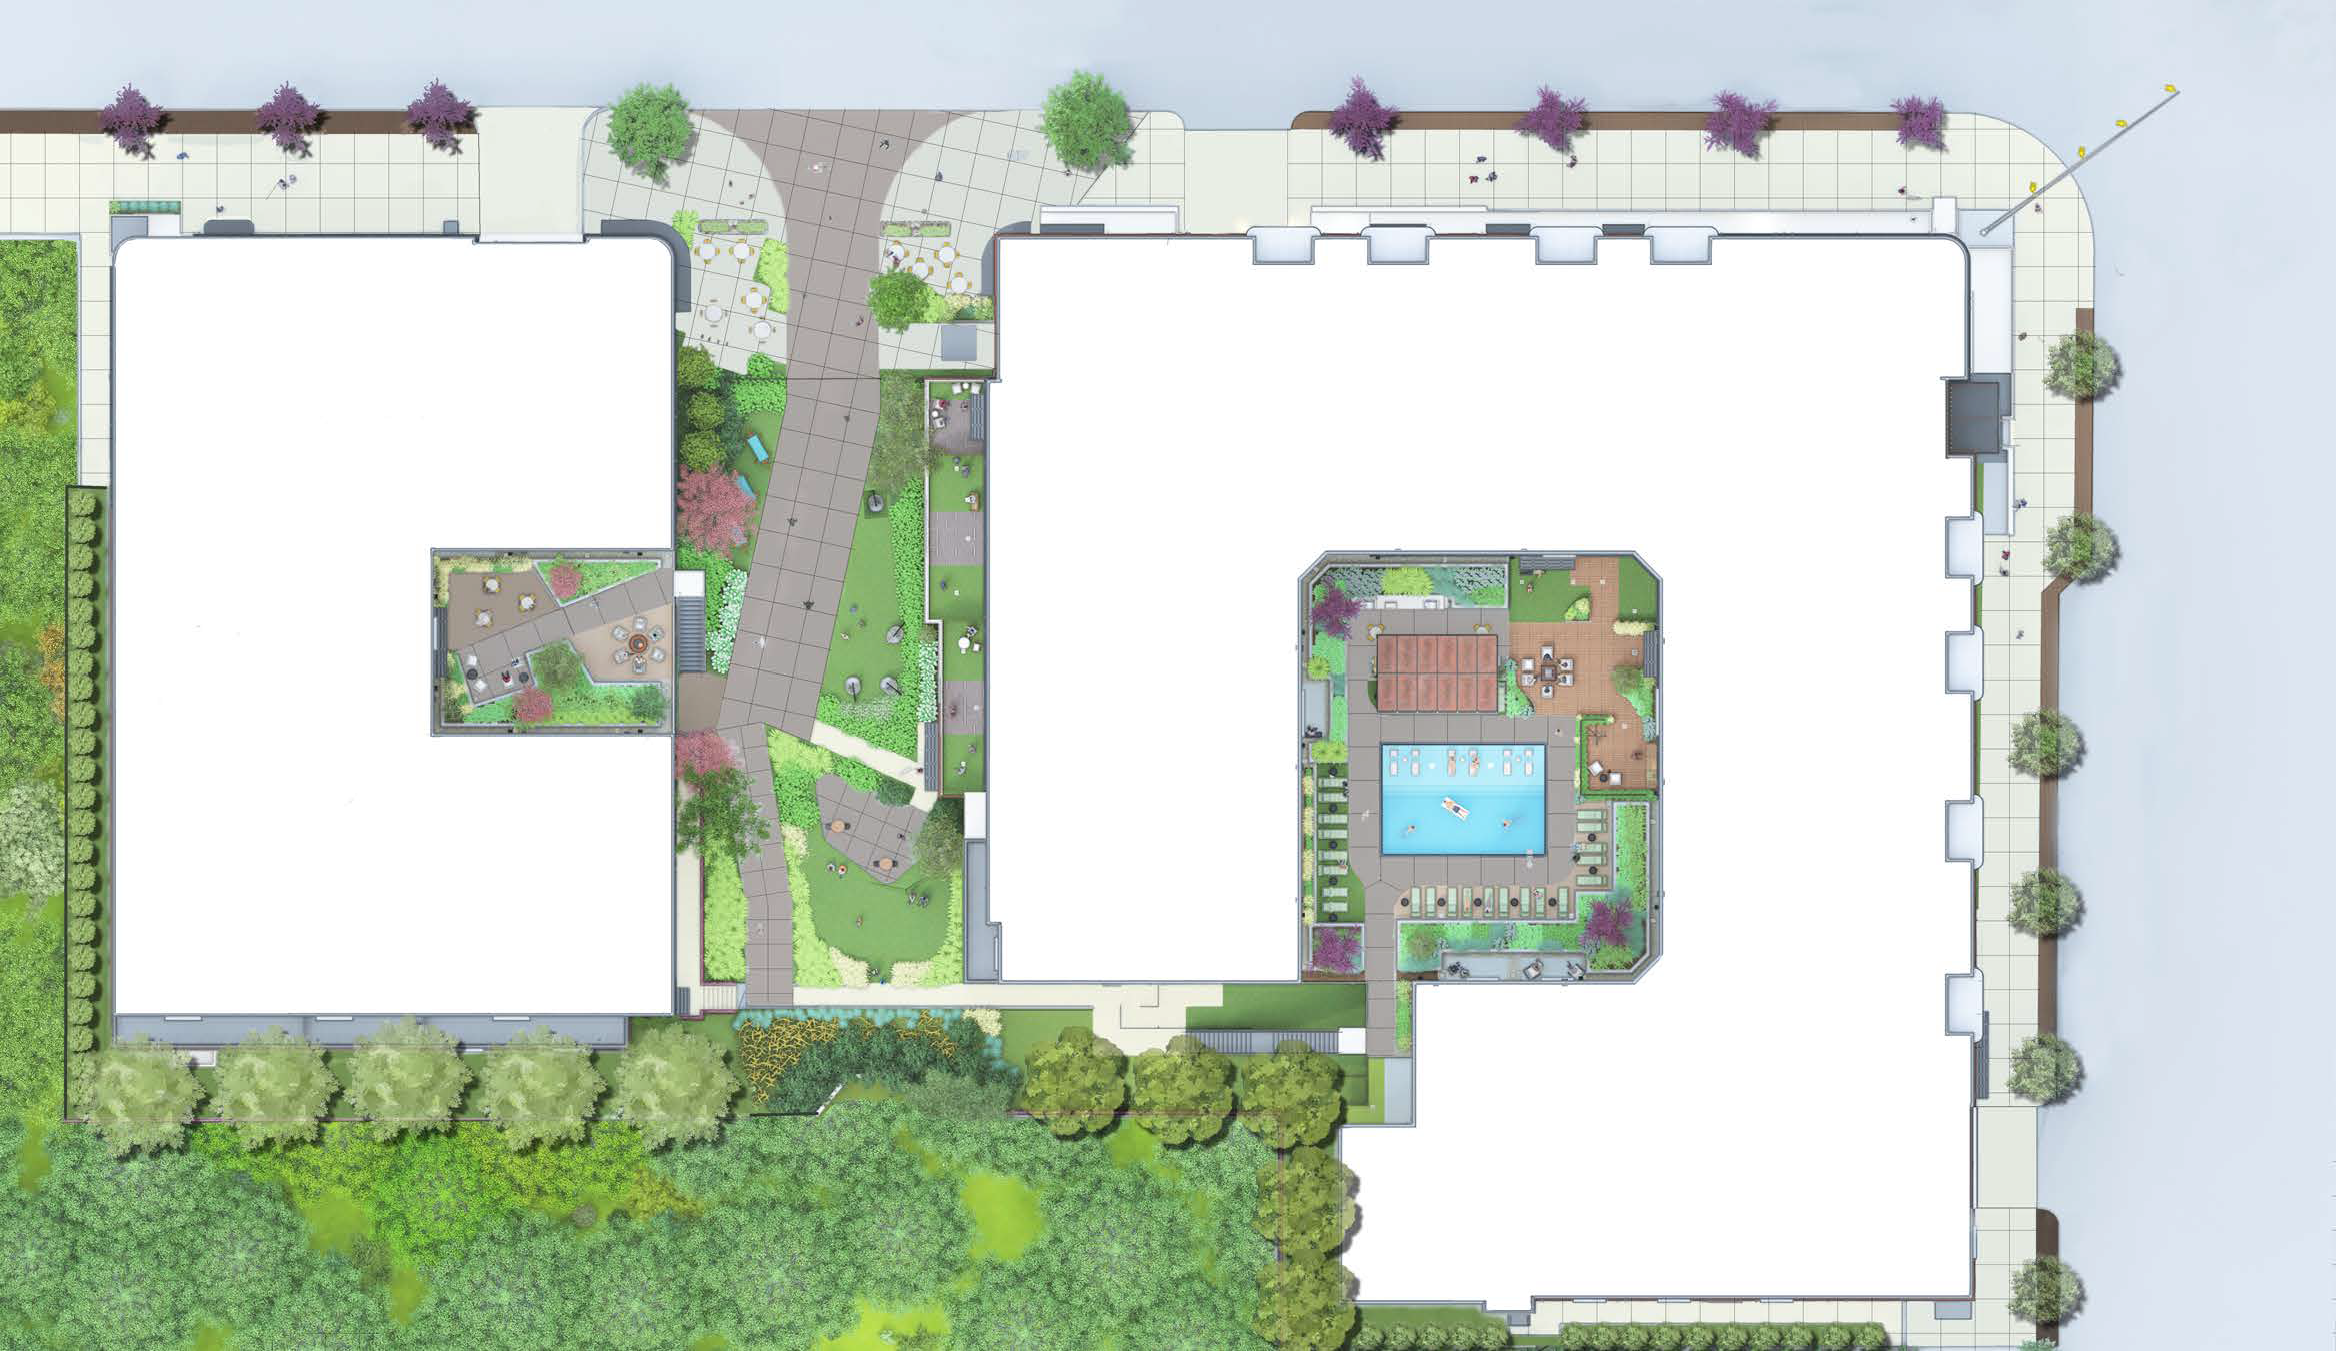
At the center of the community, the two podium buildings are linked through shared amenity spaces designed to support a range of experiences—from gathering and productivity to restoration and retreat. Flexible resident spaces encourage everyday interaction while still offering opportunities for quiet moments and personal recharge.
Wellness plays an important role in the experience of living at Rosewood. A custom sauna and cold plunge suite support physical and mental wellbeing, while elevated gathering spaces—including a rooftop lounge and terrace overlooking South Saunders Street—offer places to connect. Unexpected details, like a concealed speakeasy discreetly tucked within one of the buildings, add moments of discovery throughout the resident experience.
Connecting Downtown to Dix Park
Rosewood’s relationship to the landscape is equally important to its identity. Positioned near Dix Park and along the future Lake Wheeler Greenway connection, the community is designed to help complete an important missing link between downtown Raleigh and the city’s expanding network of parks and trails.
A central easement between the buildings creates both a visual and physical connection to outdoor amenities and the adjacent creek corridor, encouraging movement through the site and reinforcing a stronger relationship to nature. As one of the final pieces helping connect downtown to Dix Park, Rosewood strengthens access to the surrounding landscape while contributing to the evolving character of this part of Raleigh.
Retail spaces along South Street further extend activity into the public realm, supporting a more walkable and connected neighborhood experience.
Rooted in Meaning
The community’s identity is rooted in materiality and meaning. Inspired by rosewood—a richly textured material long valued in fine instruments and craftsmanship—the branding and design language reflect an emphasis on thoughtful finishes, warmth, and enduring quality.
Across architecture, interiors, landscape architecture, and branding, Cline shaped Rosewood as a place deeply connected to Raleigh’s evolution while remaining responsive to the character already in place.