JetZero Experiential Design Center
JetZero
Architecture, Interiors
32,000 sf
2027 (est.)
Flexible, Innovation-Driven Environment.
Long Beach, CA
JetZero’s Design Center reimagines 32,000 square feet adjacent to Long Beach Airport as an immersive workplace environment that reflects the company’s vision for the future of aviation. Created to support a rapidly growing team and evolving operational needs, the project moves beyond the conventional aerospace office model to establish a dynamic destination for collaboration, innovation, and stakeholder engagement.

Central to the design is a strong visual connection to the adjacent aircraft hangar, reinforcing the relationship between research, design, and production. Open workspaces are balanced with a variety of focused work environments, including conference rooms, huddle areas, and private phone booths, allowing the workplace to support a range of working styles and team interactions.
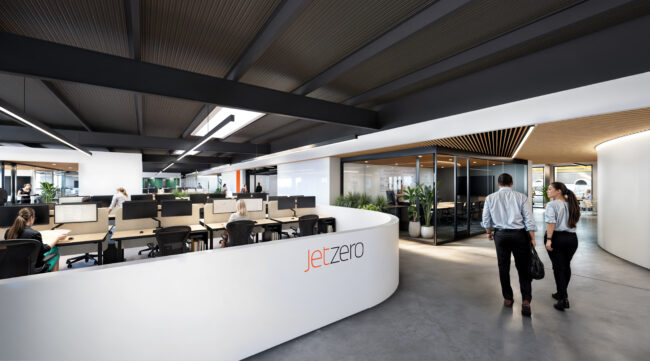
At the heart of the Design Center, a flexible Design Hub serves as the primary gathering and collaboration space. Adaptable walls and integrated technology enable the hub to function as multiple independent environments or transform into a single large venue for presentations, workshops, and company-wide events. The result is a workplace that embodies JetZero’s culture of innovation while providing the flexibility needed to support the next generation of aerospace design.