Serranos
Serranos
Architecture, Interiors
6,931 sf
2024
Welcoming Hacienda Hospitality.
Austin, TX
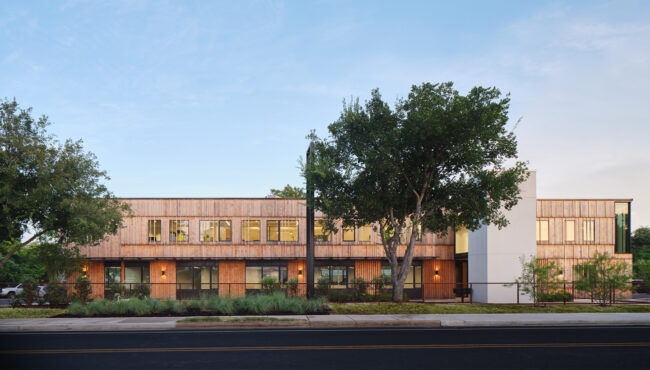
The goal for Serrano’s was to design a new concept that kept the 37-year old family owned Mexican restaurant’s brand integrity while reimagining the space with an energetic, stylish new look — setting a precedent for updates to other Serranos locations.


This project renovated and updated the 6,931 sq ft space giving it a modern cantina vibe, incorporating vibrant hues, elevated and soft warm textures, while maintaining an easy going, comfortable atmosphere.

The immediate standout is the stunning front entry as large hand-crafted hacienda-style doors welcome guests. Another key design element is the rolling pin wall that tells the story of the family bond, generational recipes, and fresh homemade tortillas.


The team did a great job listening to our history, Mexican culture, and brand. They modified our restaurant’s flow to improve our guests’ experience and staffs’ efficiency.

Joshua Camacho
Vice President, Serranos Cocino Y Cantina