Graham House
Daniel Corp.
Architecture, Interiors
241 units
1,500 sf retail
2026
Honoring History, Embracing the Future.
Charlotte, NC
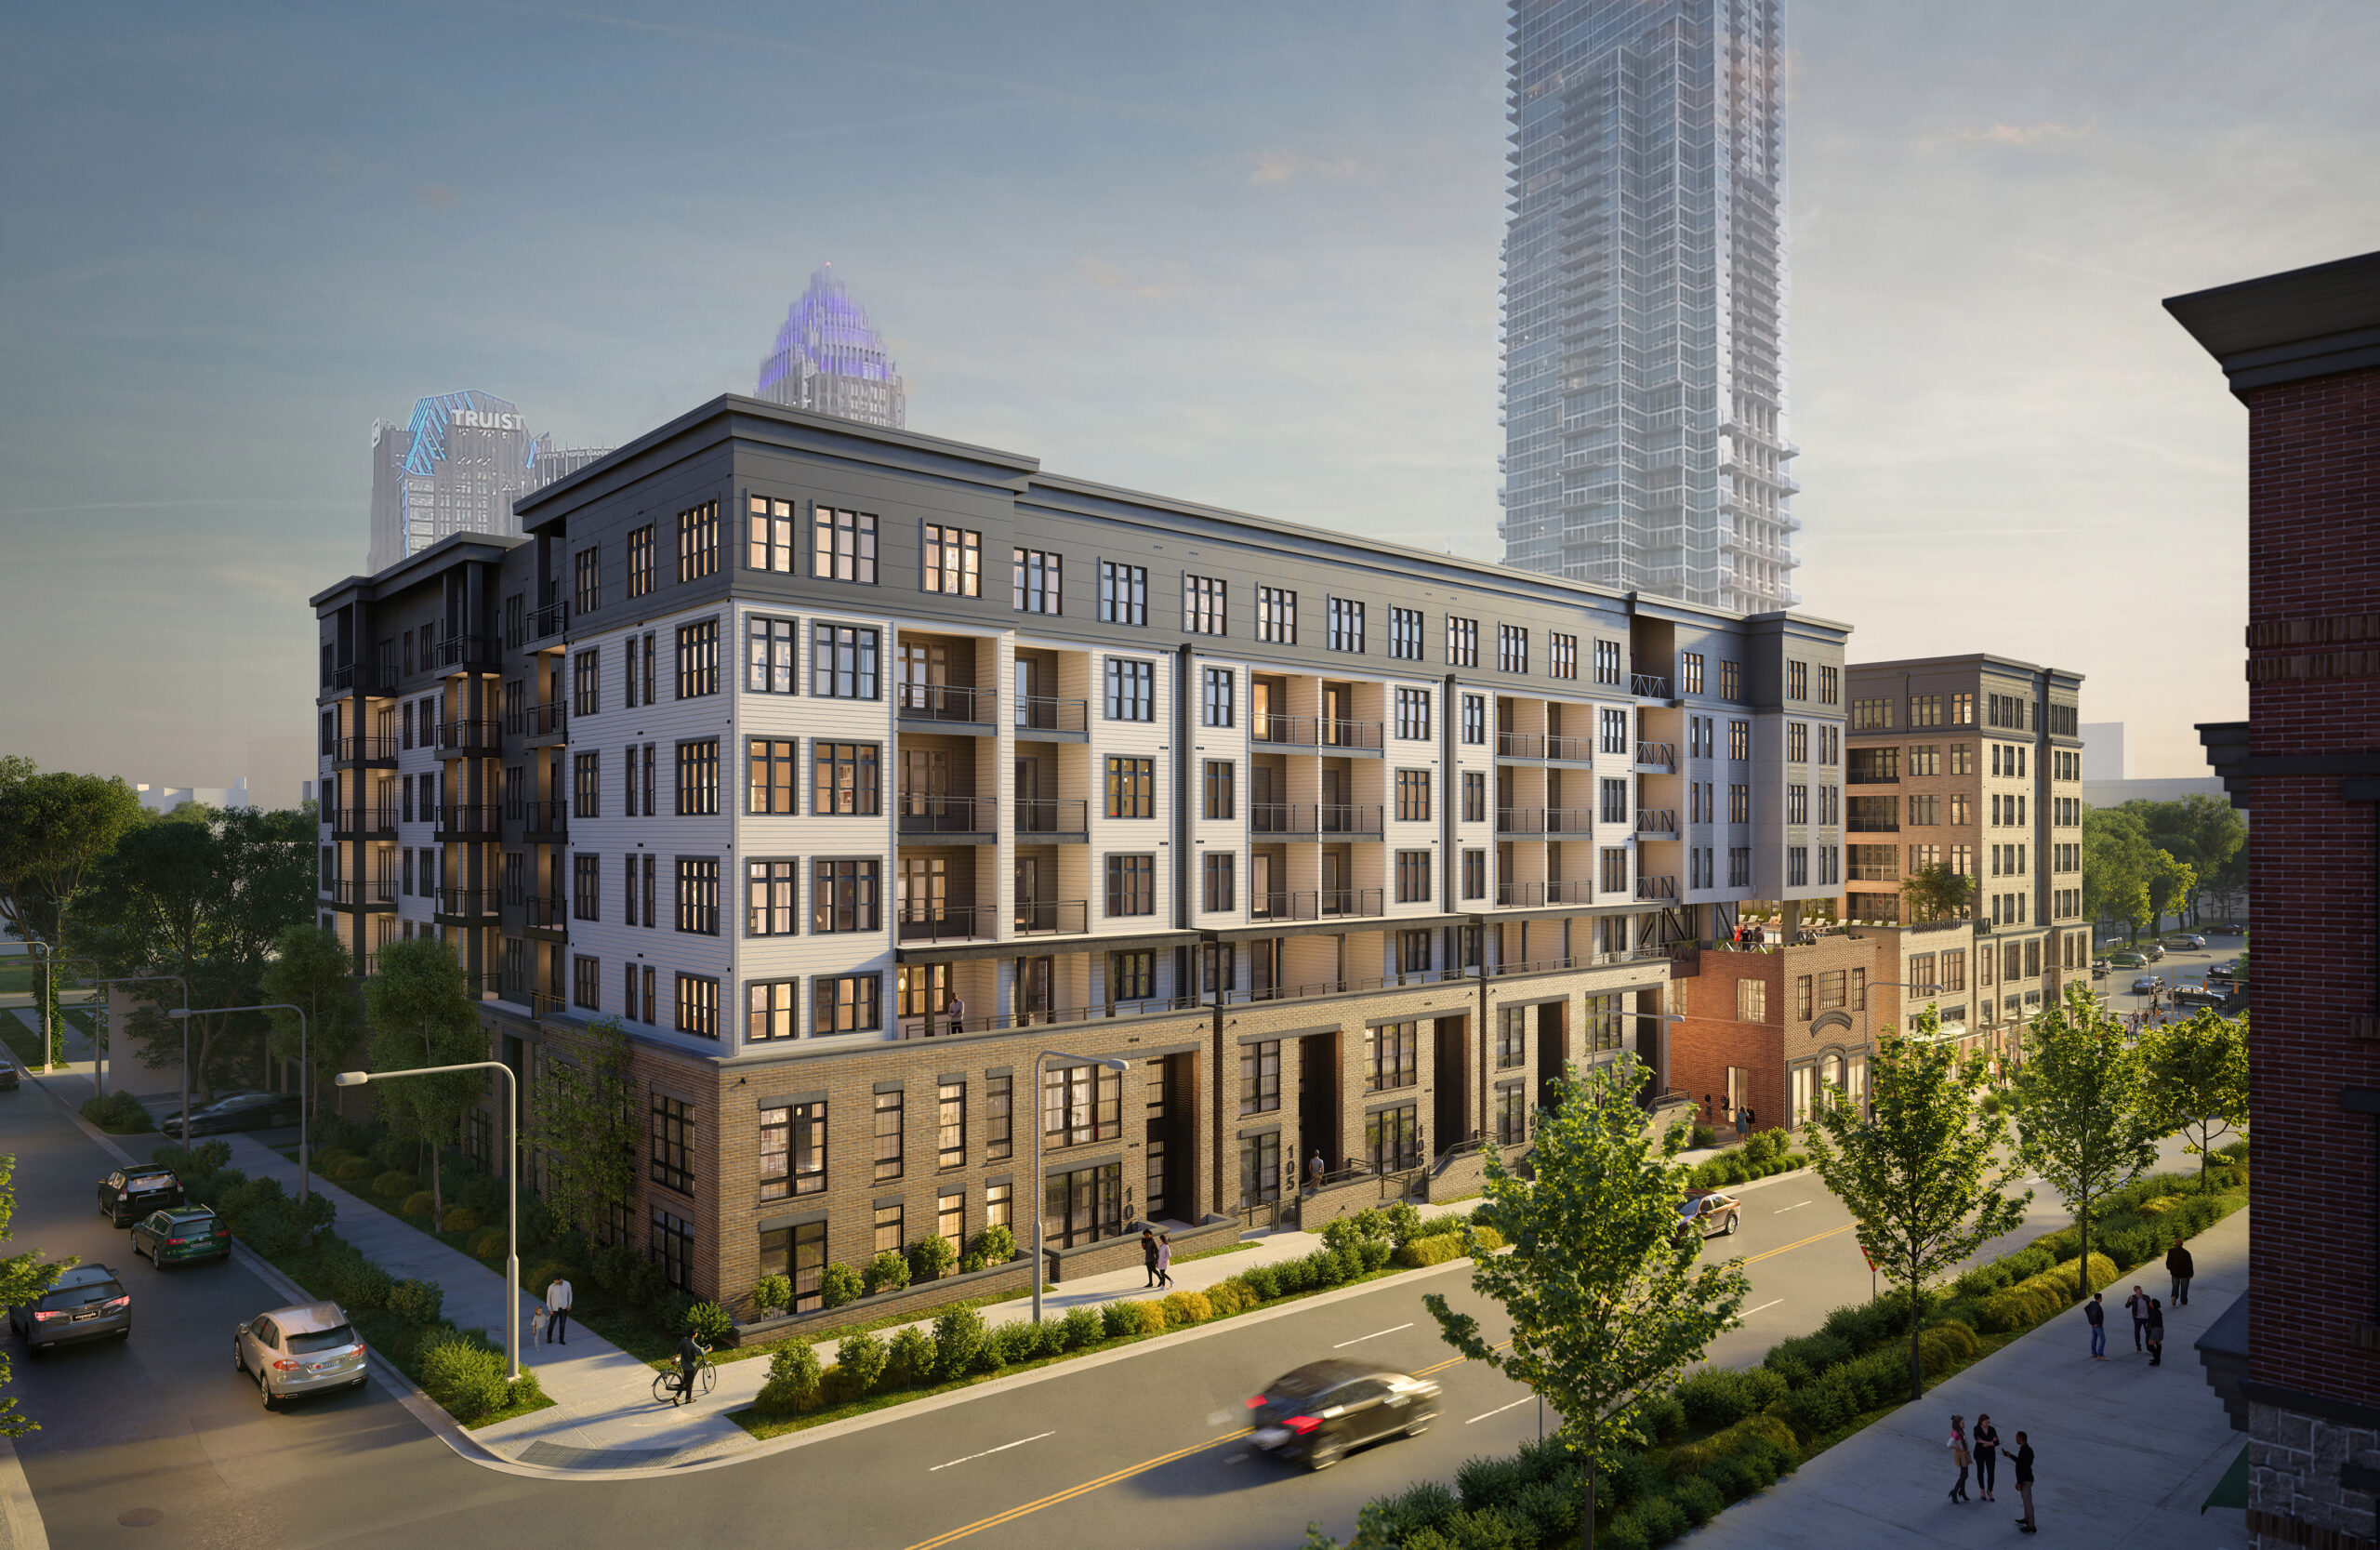
Graham House is a 241-unit, seven-story community thoughtfully positioned at the intersection of Uptown Charlotte and the Historic Fourth Ward. The project serves as a bridge between Fourth Ward’s rich history and the future of Uptown, reimagining a site with nearly a century of industrial and community significance.
Preserving a piece of Fourth Ward.
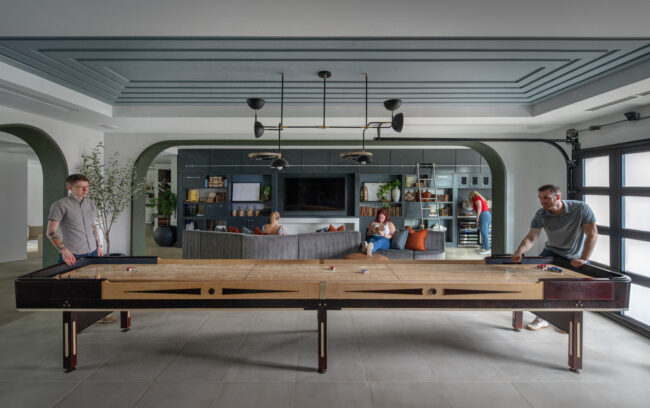
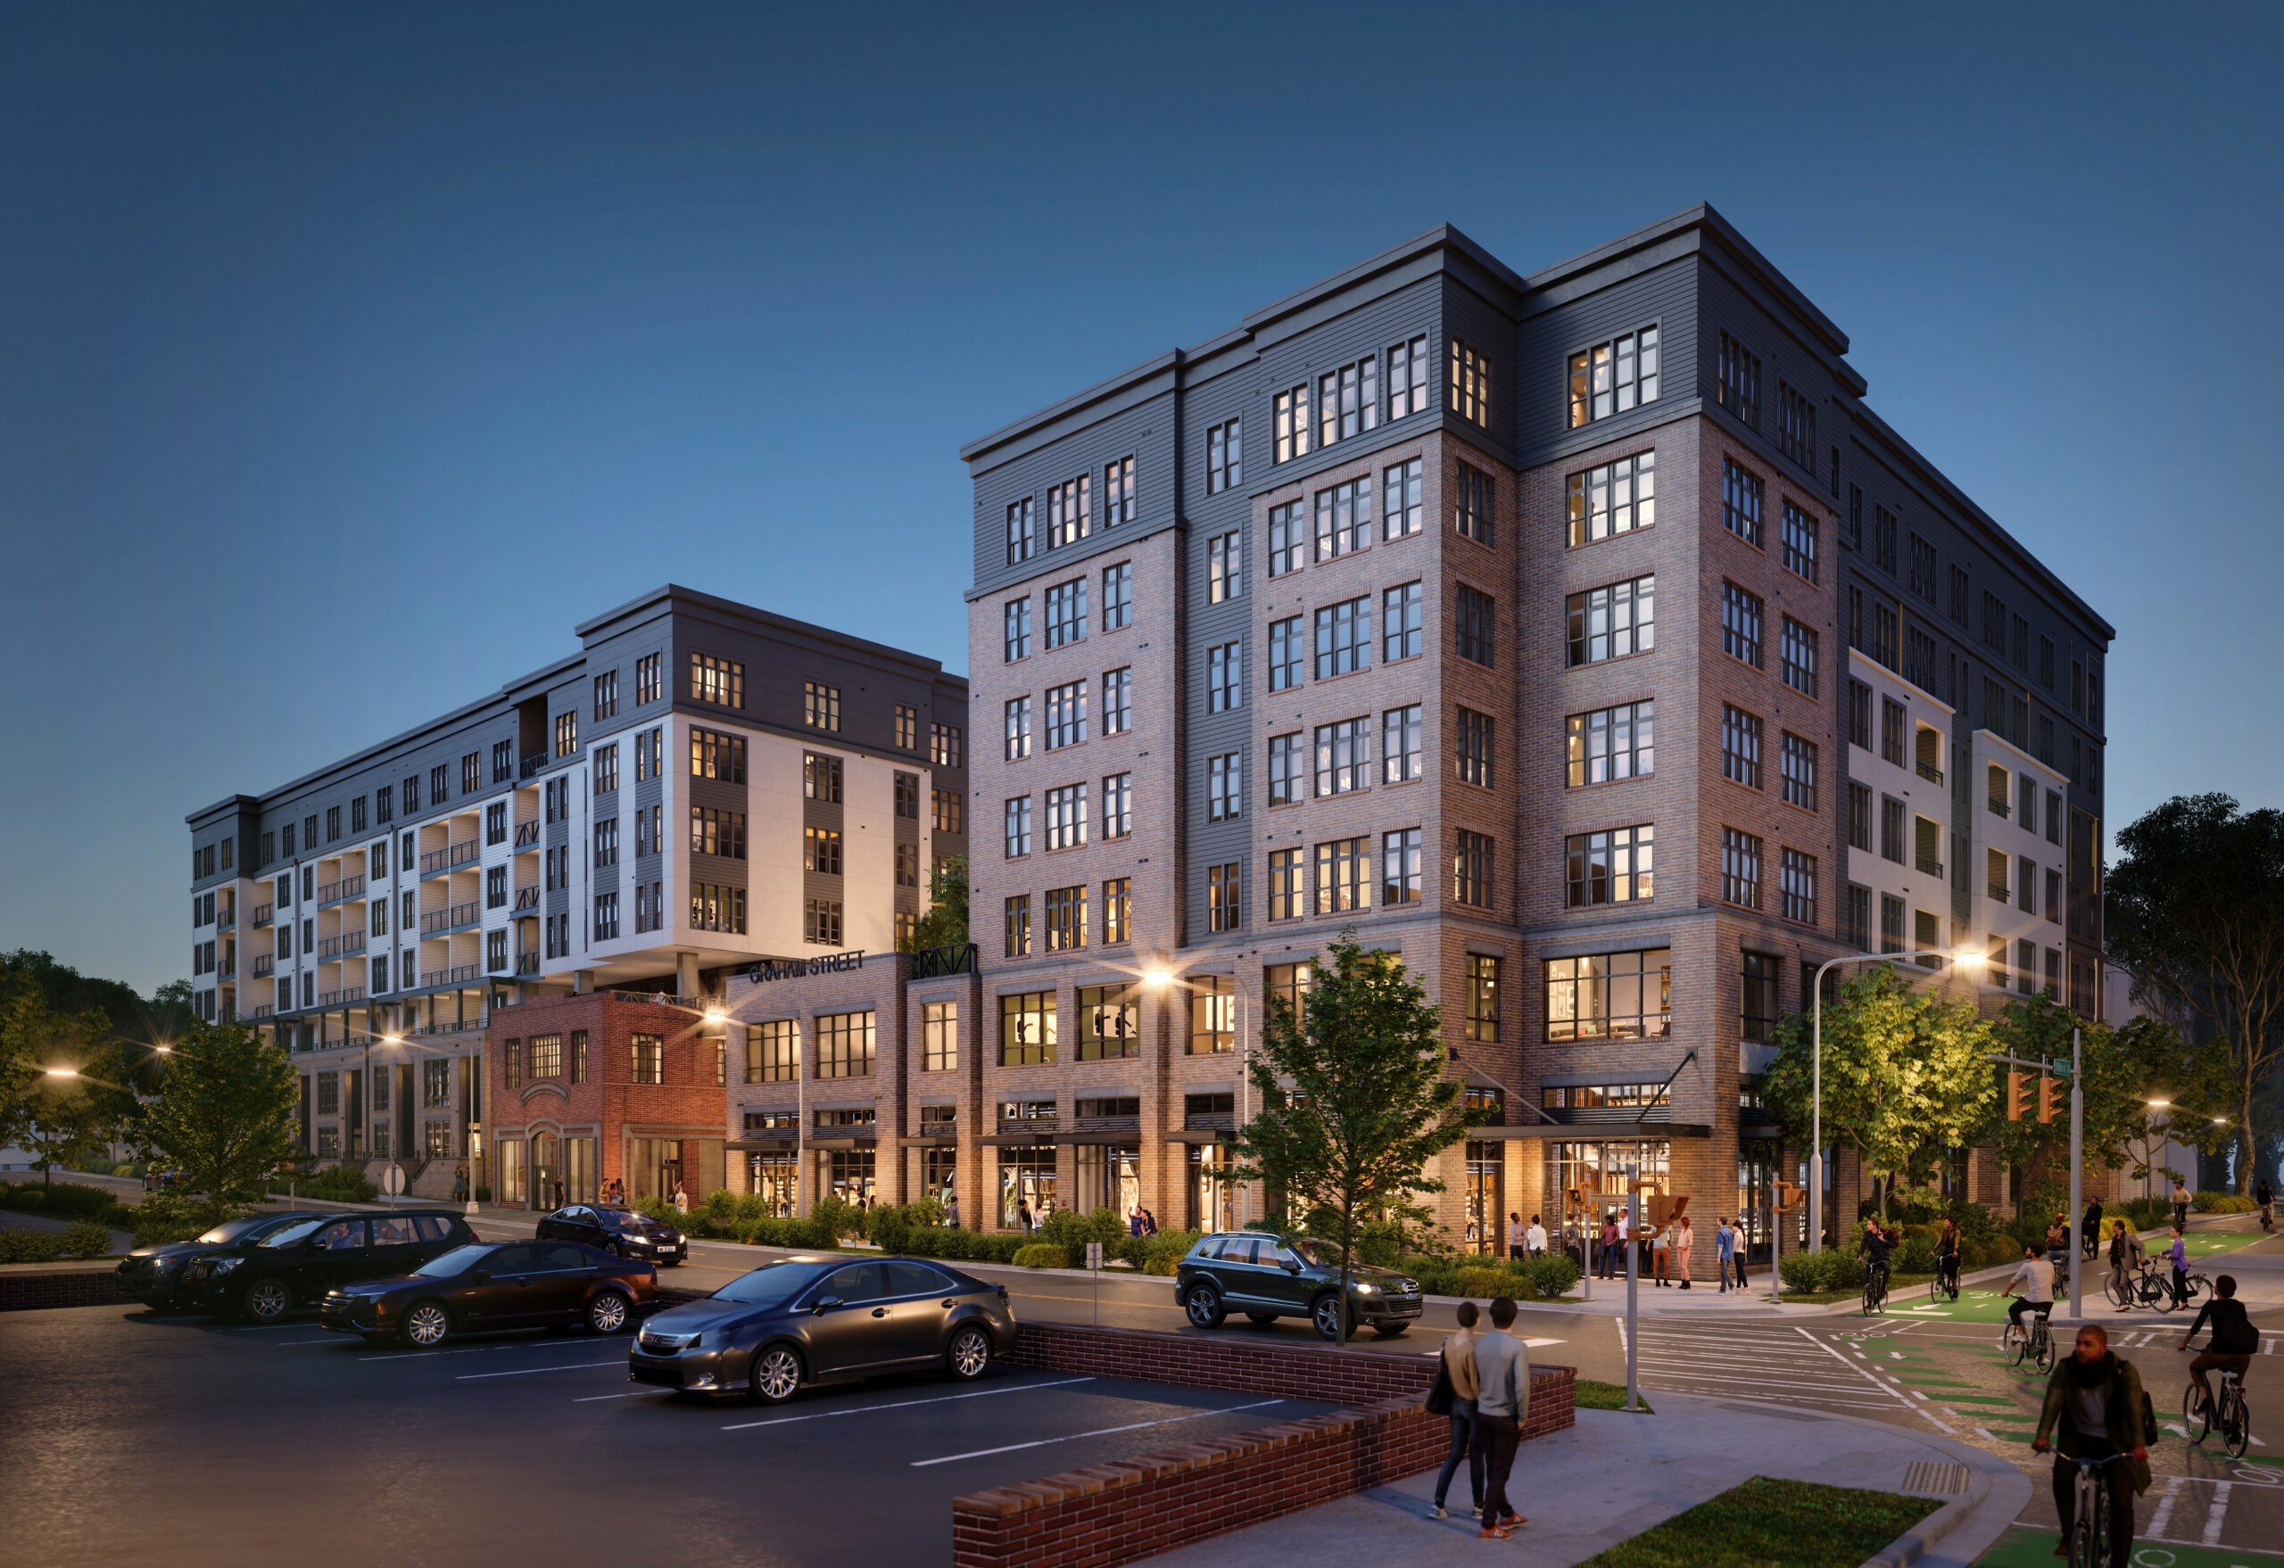
At the heart of the design is the preservation of the former Fourth Ward Bread Co. building. Although preservation was not required, the original façade was retained in collaboration with the Historic District Commission and now serves as the entrance to the leasing office. Original windows, exposed brick, and structural elements remain intact, while curated artifacts, custom installations, and industrial-inspired details celebrate the site’s history and create moments of discovery throughout the resident experience.
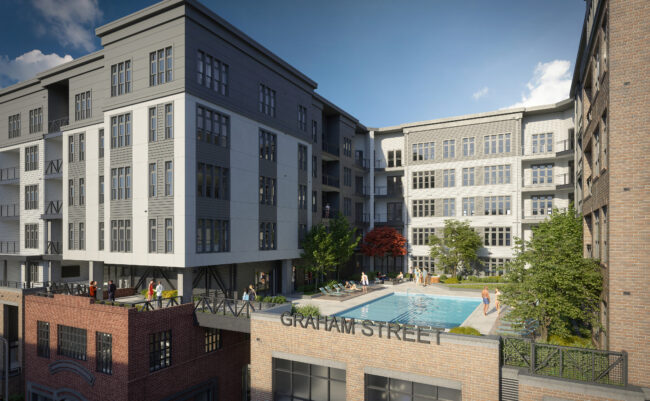
A carefully designed architectural “hyphen” connects the preserved structure to the new construction, allowing the historic building to remain the focal point while clearly distinguishing old from new. The architecture responds to its surroundings through a series of contextual transitions, from townhomes with front stoops along W. 7th Street to approximately 1,500 square feet of corner retail at N. Graham Street and 6th Street, envisioned as a neighborhood-serving destination.