Southerly LoSo
Embrey
Architecture, Interiors
403 units, 13,915 clubhouse
2025
LoSo History Infused Interiors.
Charlotte, NC
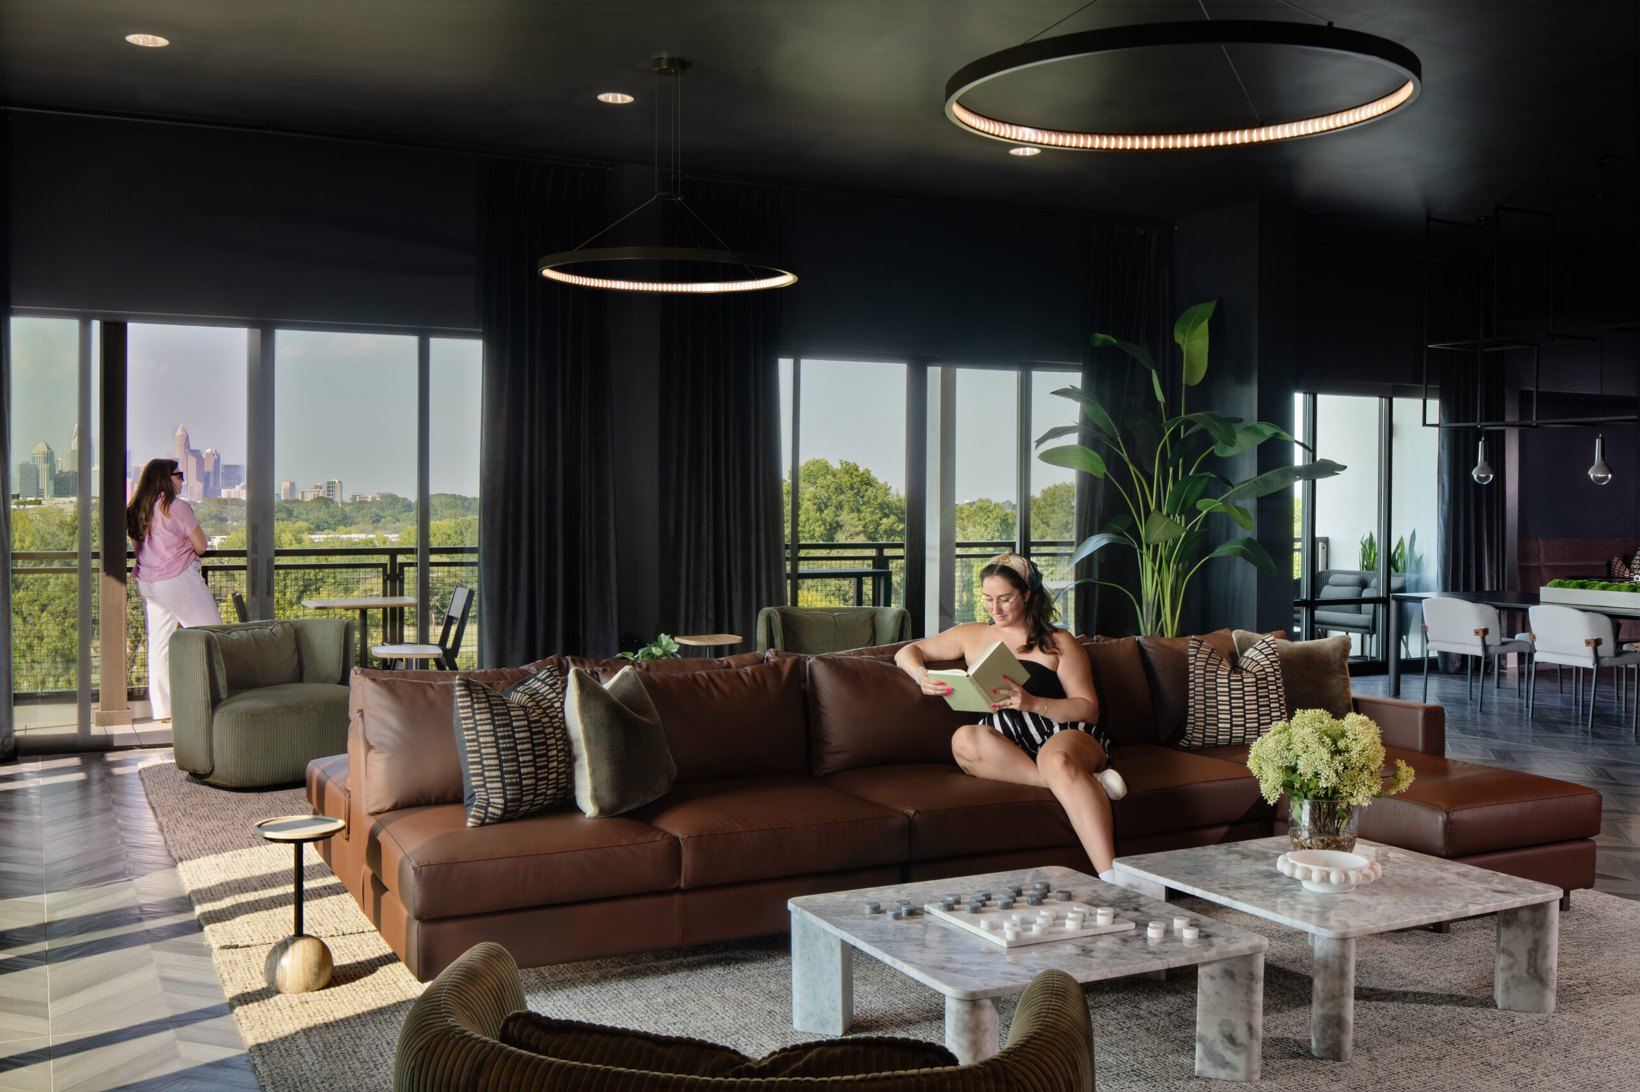
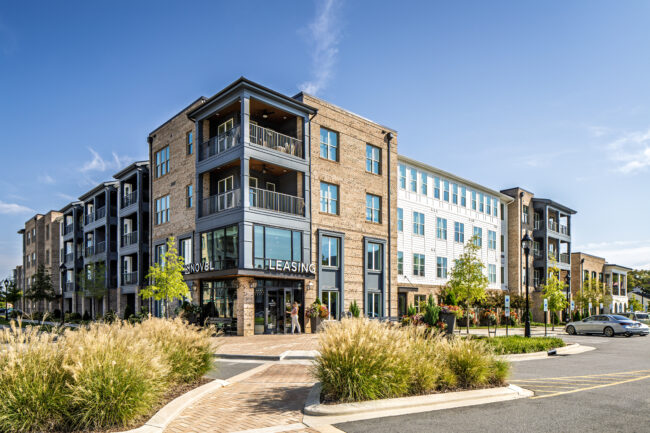
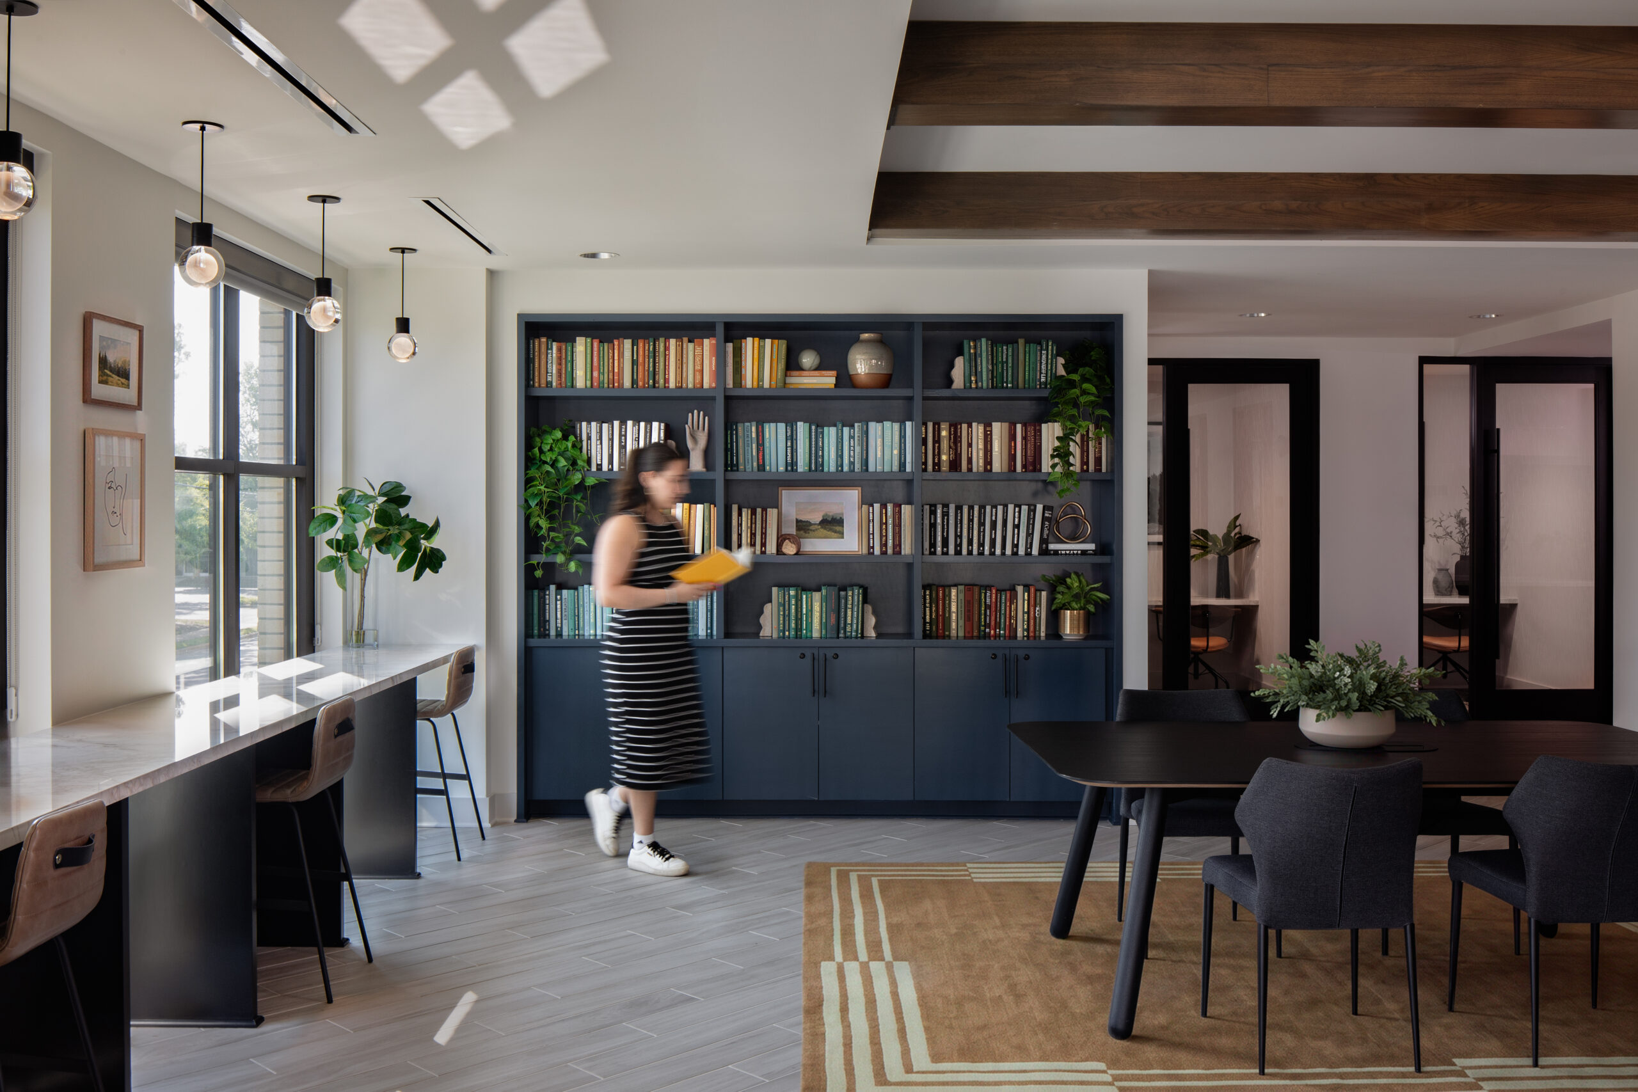
Southerly LoSo blends the vibrant energy of Charlotte’s Lower South End (LoSo) district with the established residential character of neighboring Madison Park. From the outset, the design team sought to create a highly curated residential experience rooted in authenticity, local culture, and everyday comfort. Guided by three defining principles – industrial character, laid-back hospitality, and effortlessly entertaining – the interiors were designed to feel both refined and approachable.
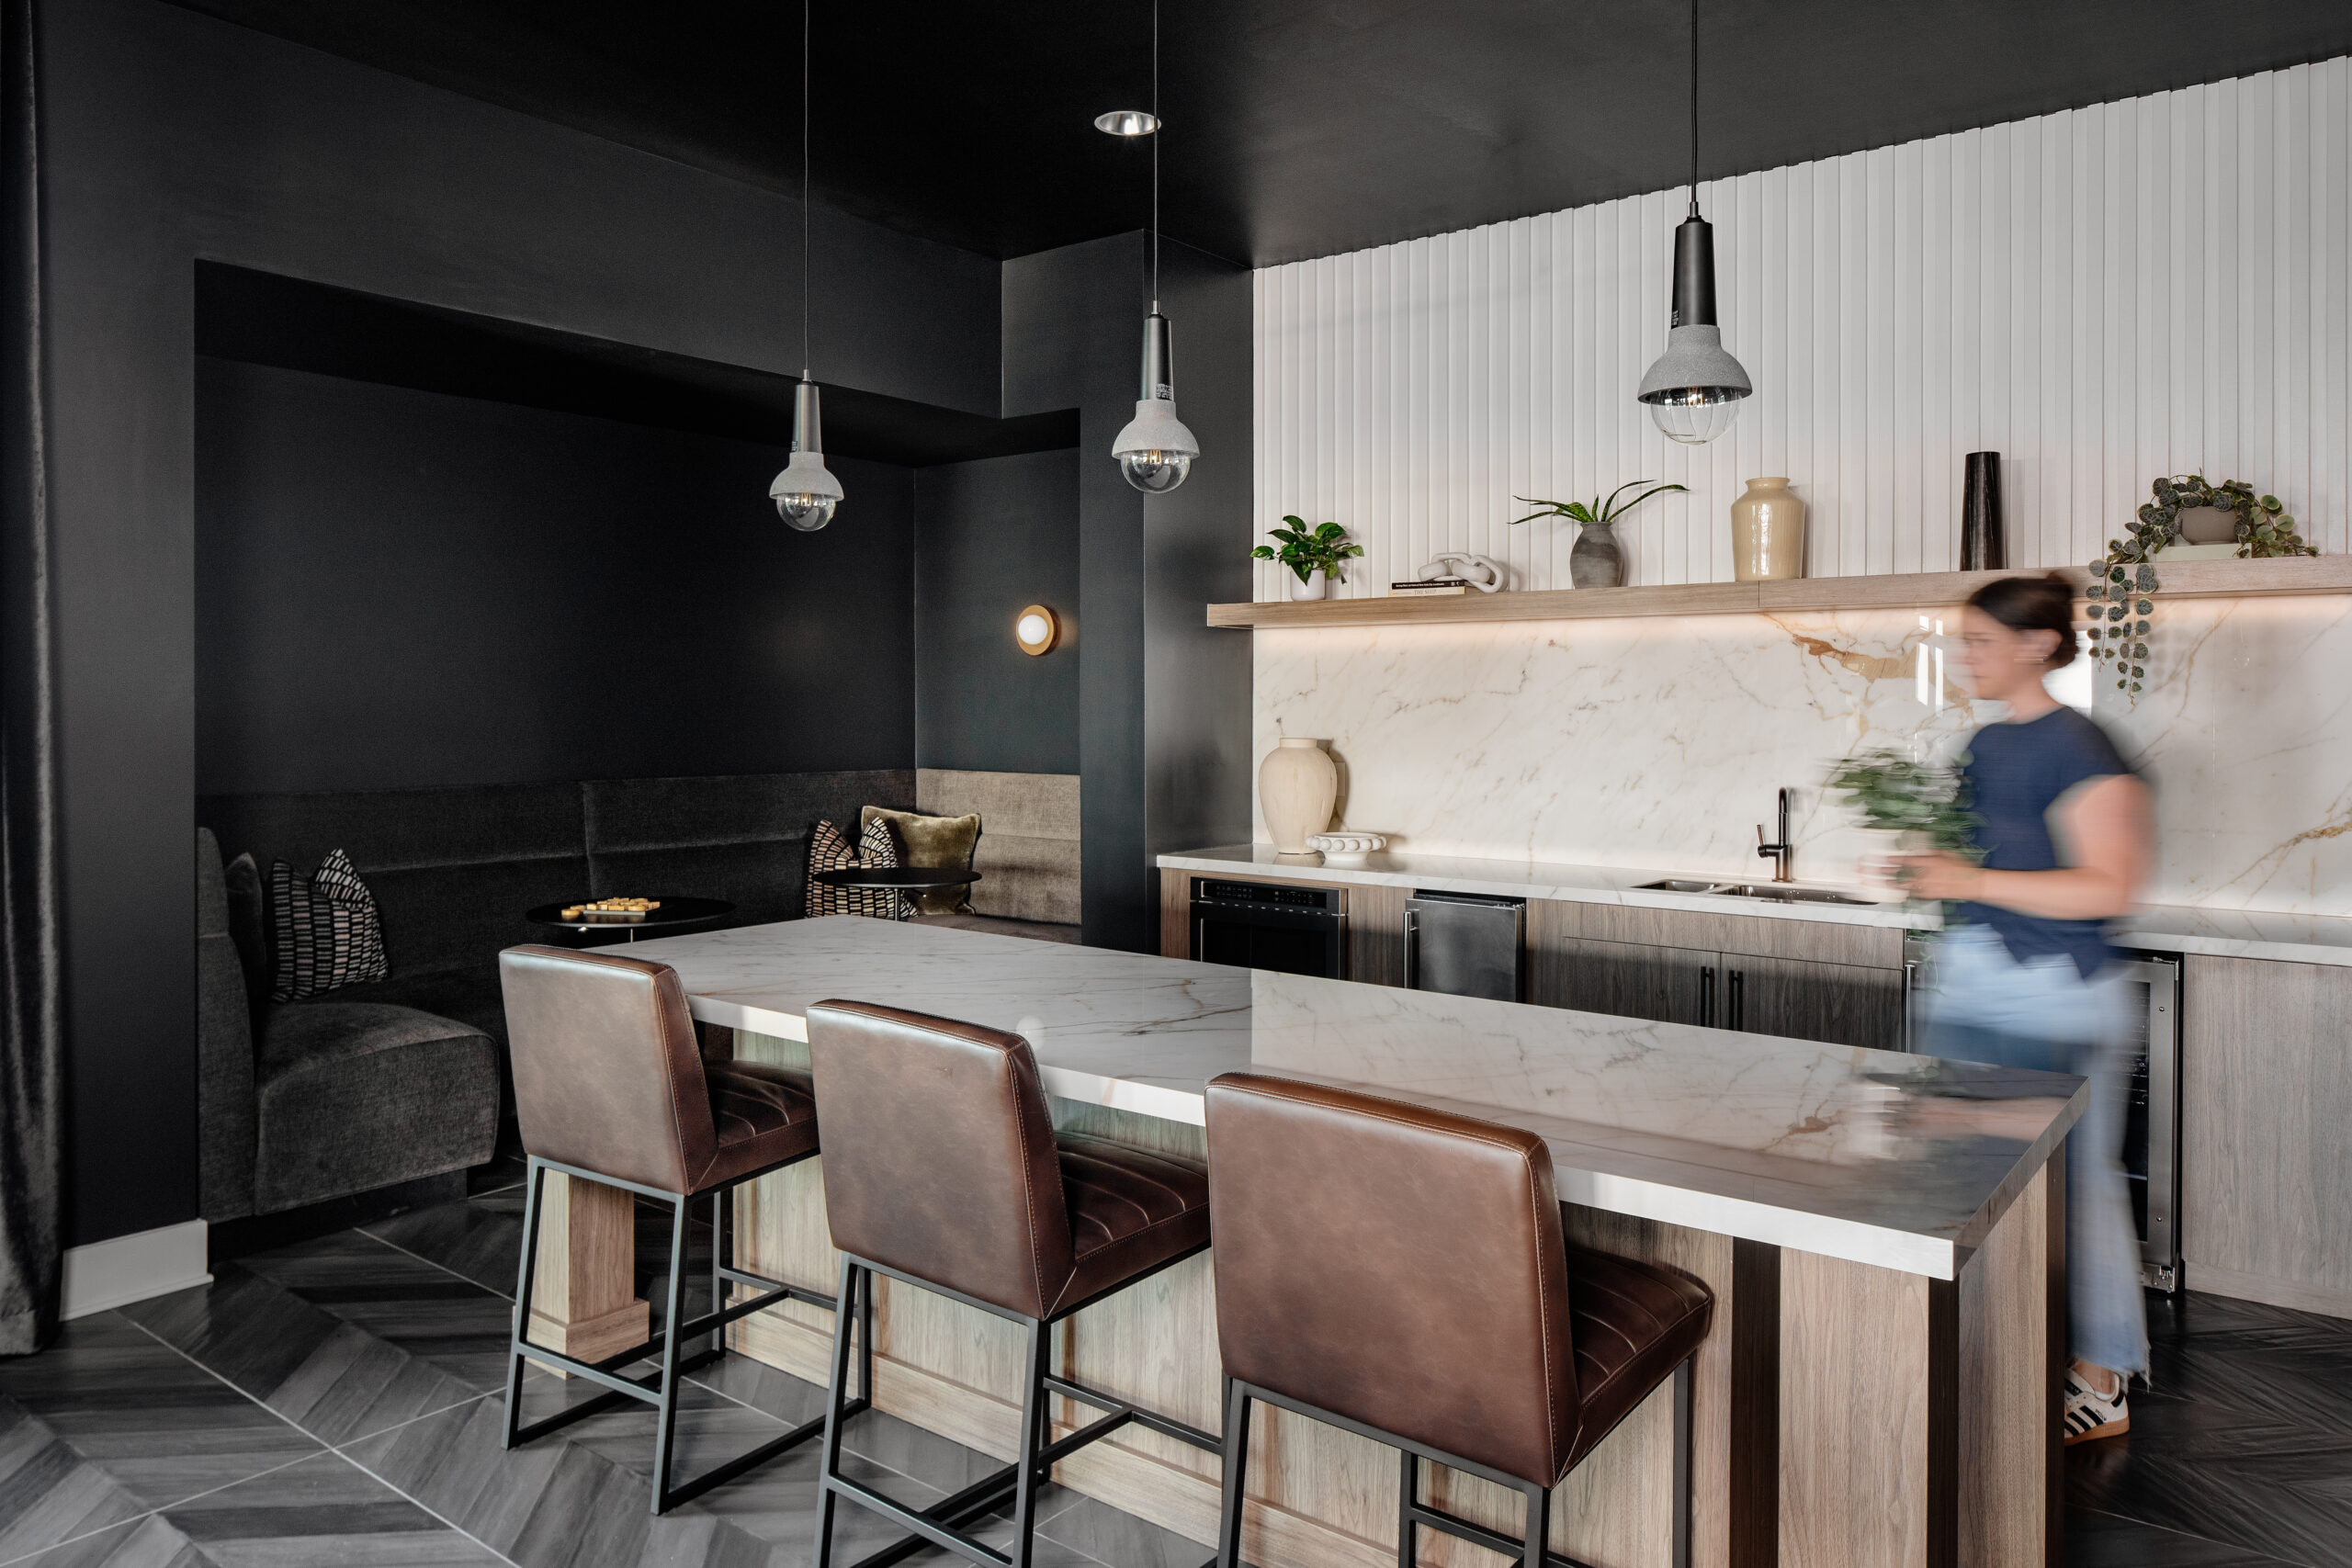
From the outset, the design team sought to create a highly curated residential experience rooted in authenticity, local culture, and everyday comfort. Guided by three defining principles – industrial character, laid-back hospitality, and effortlessly entertaining – the interiors were designed to feel both refined and approachable.
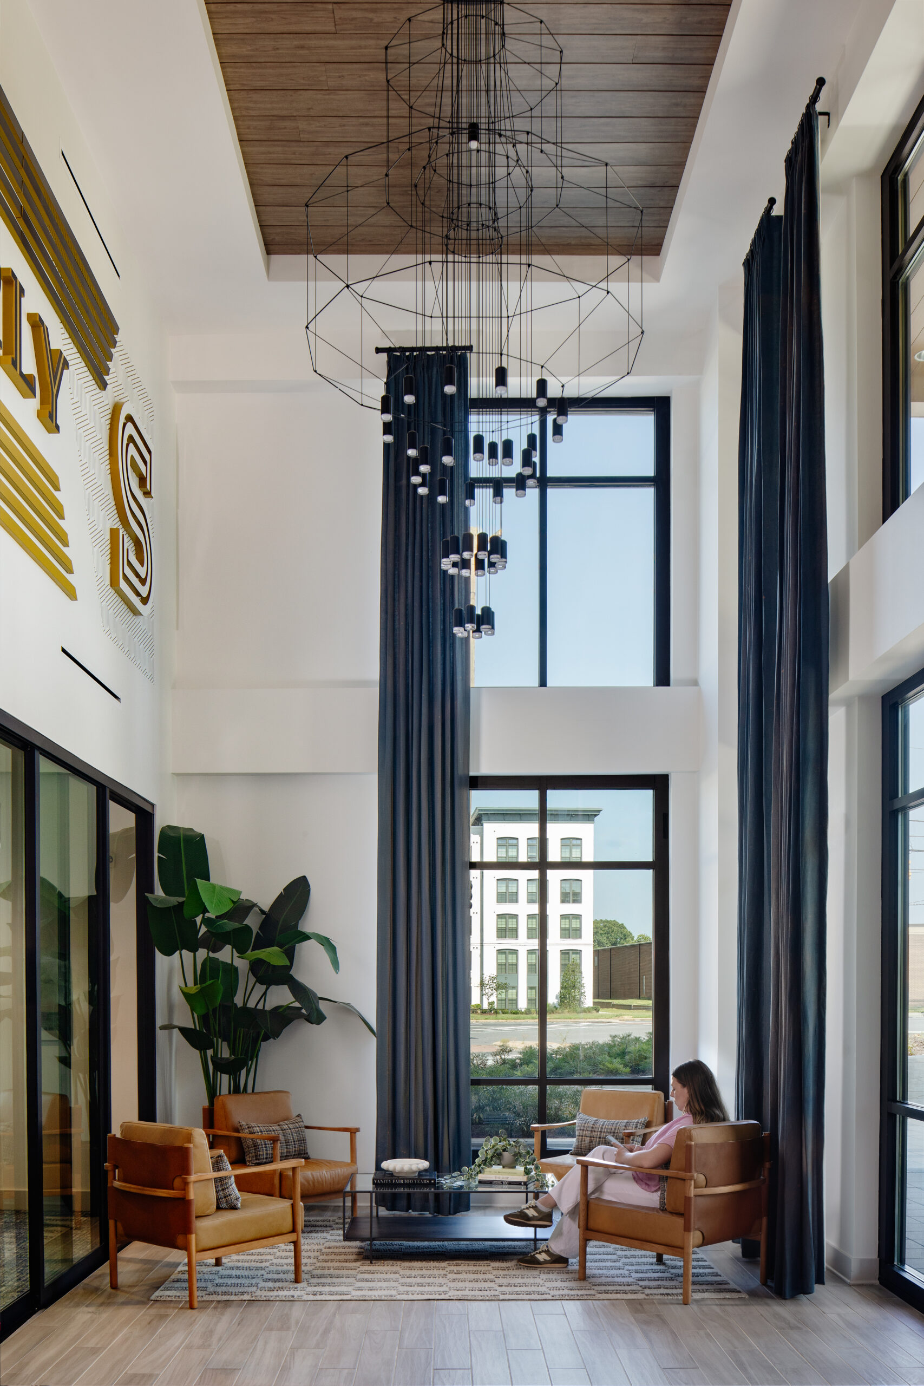
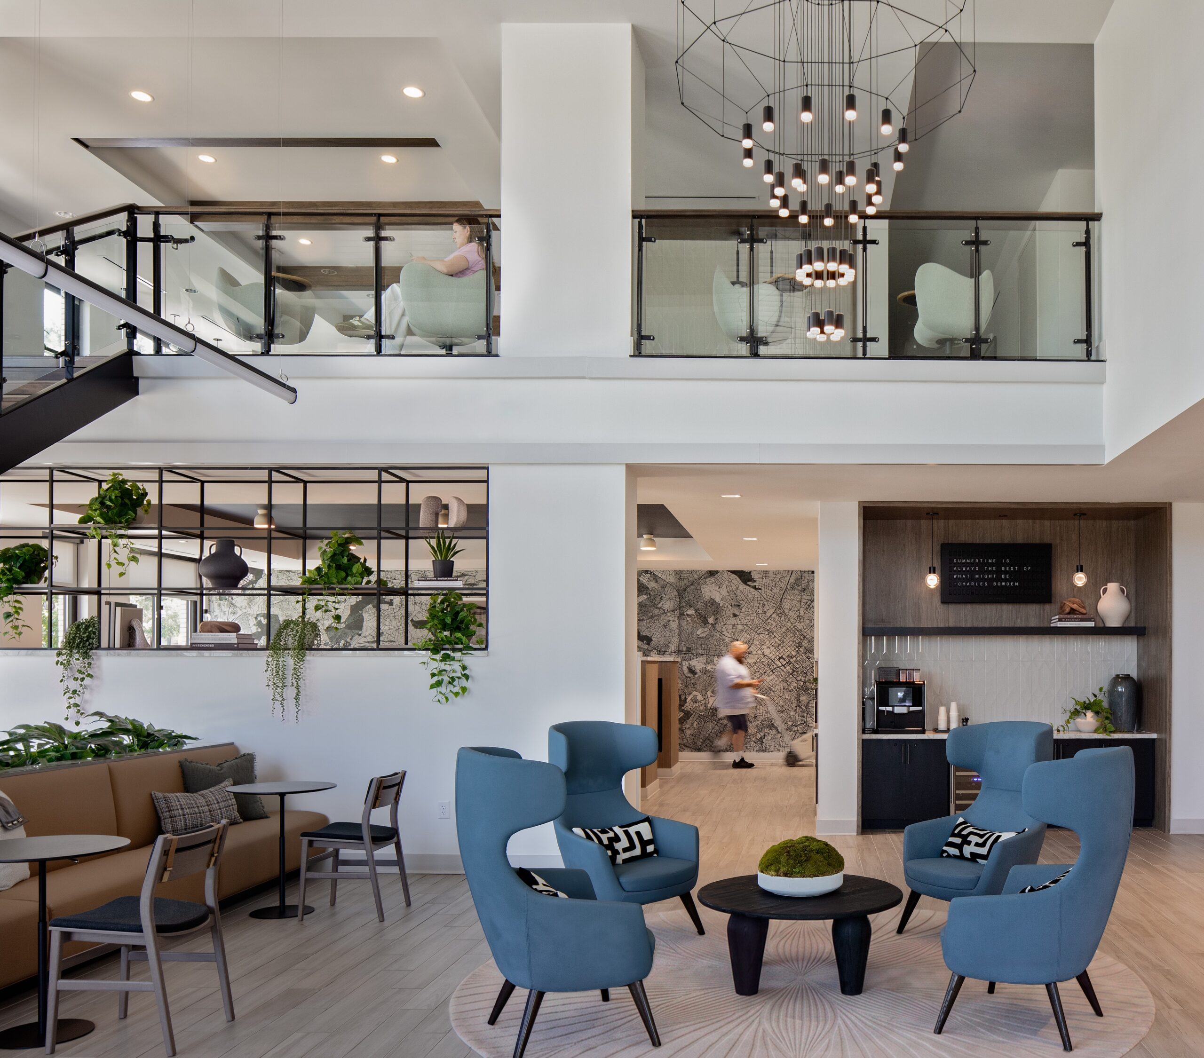
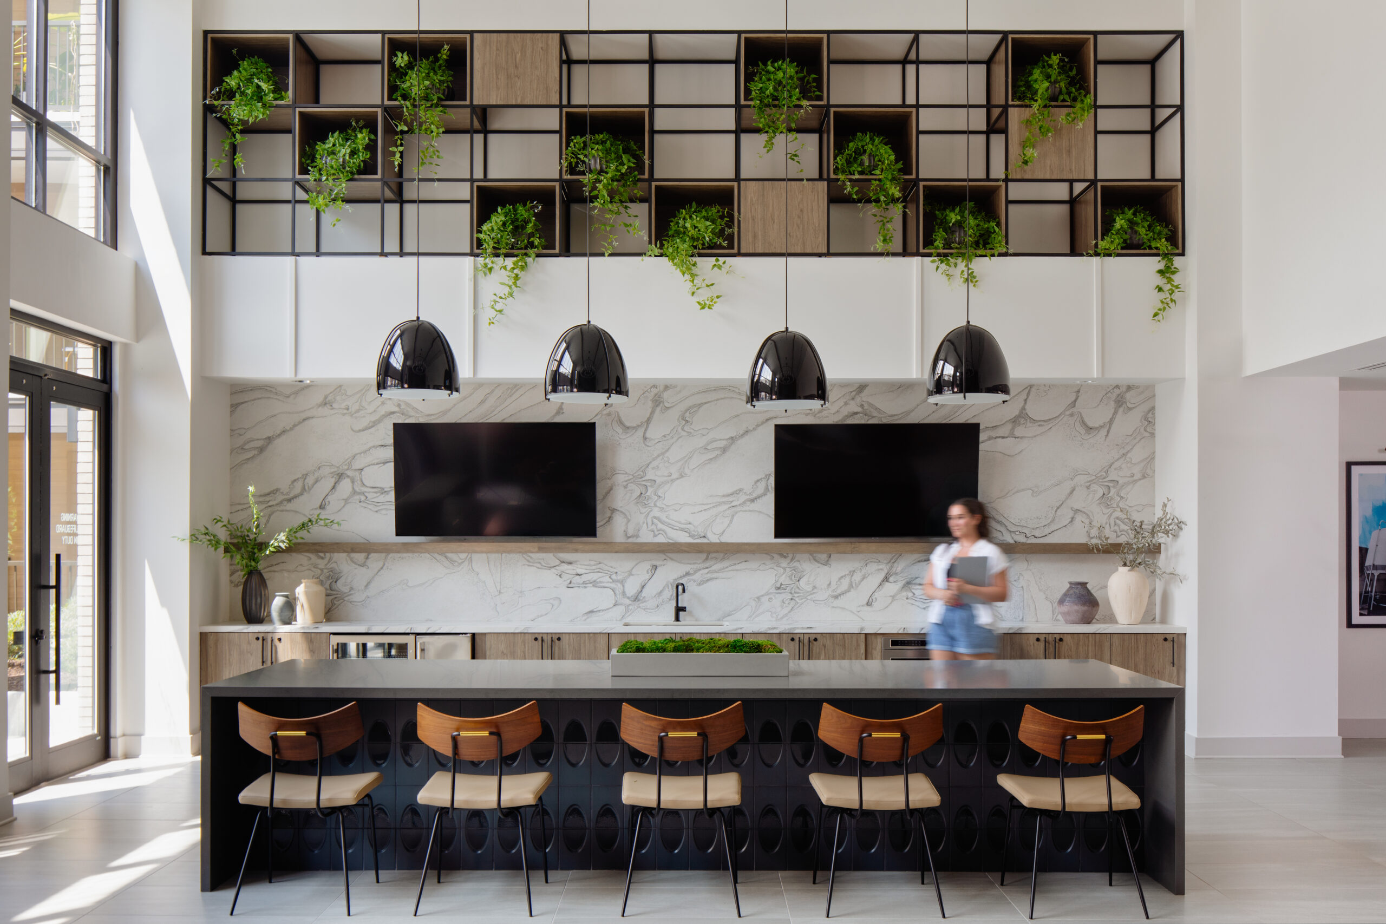
Throughout the property, the interiors tell the story of Charlotte.
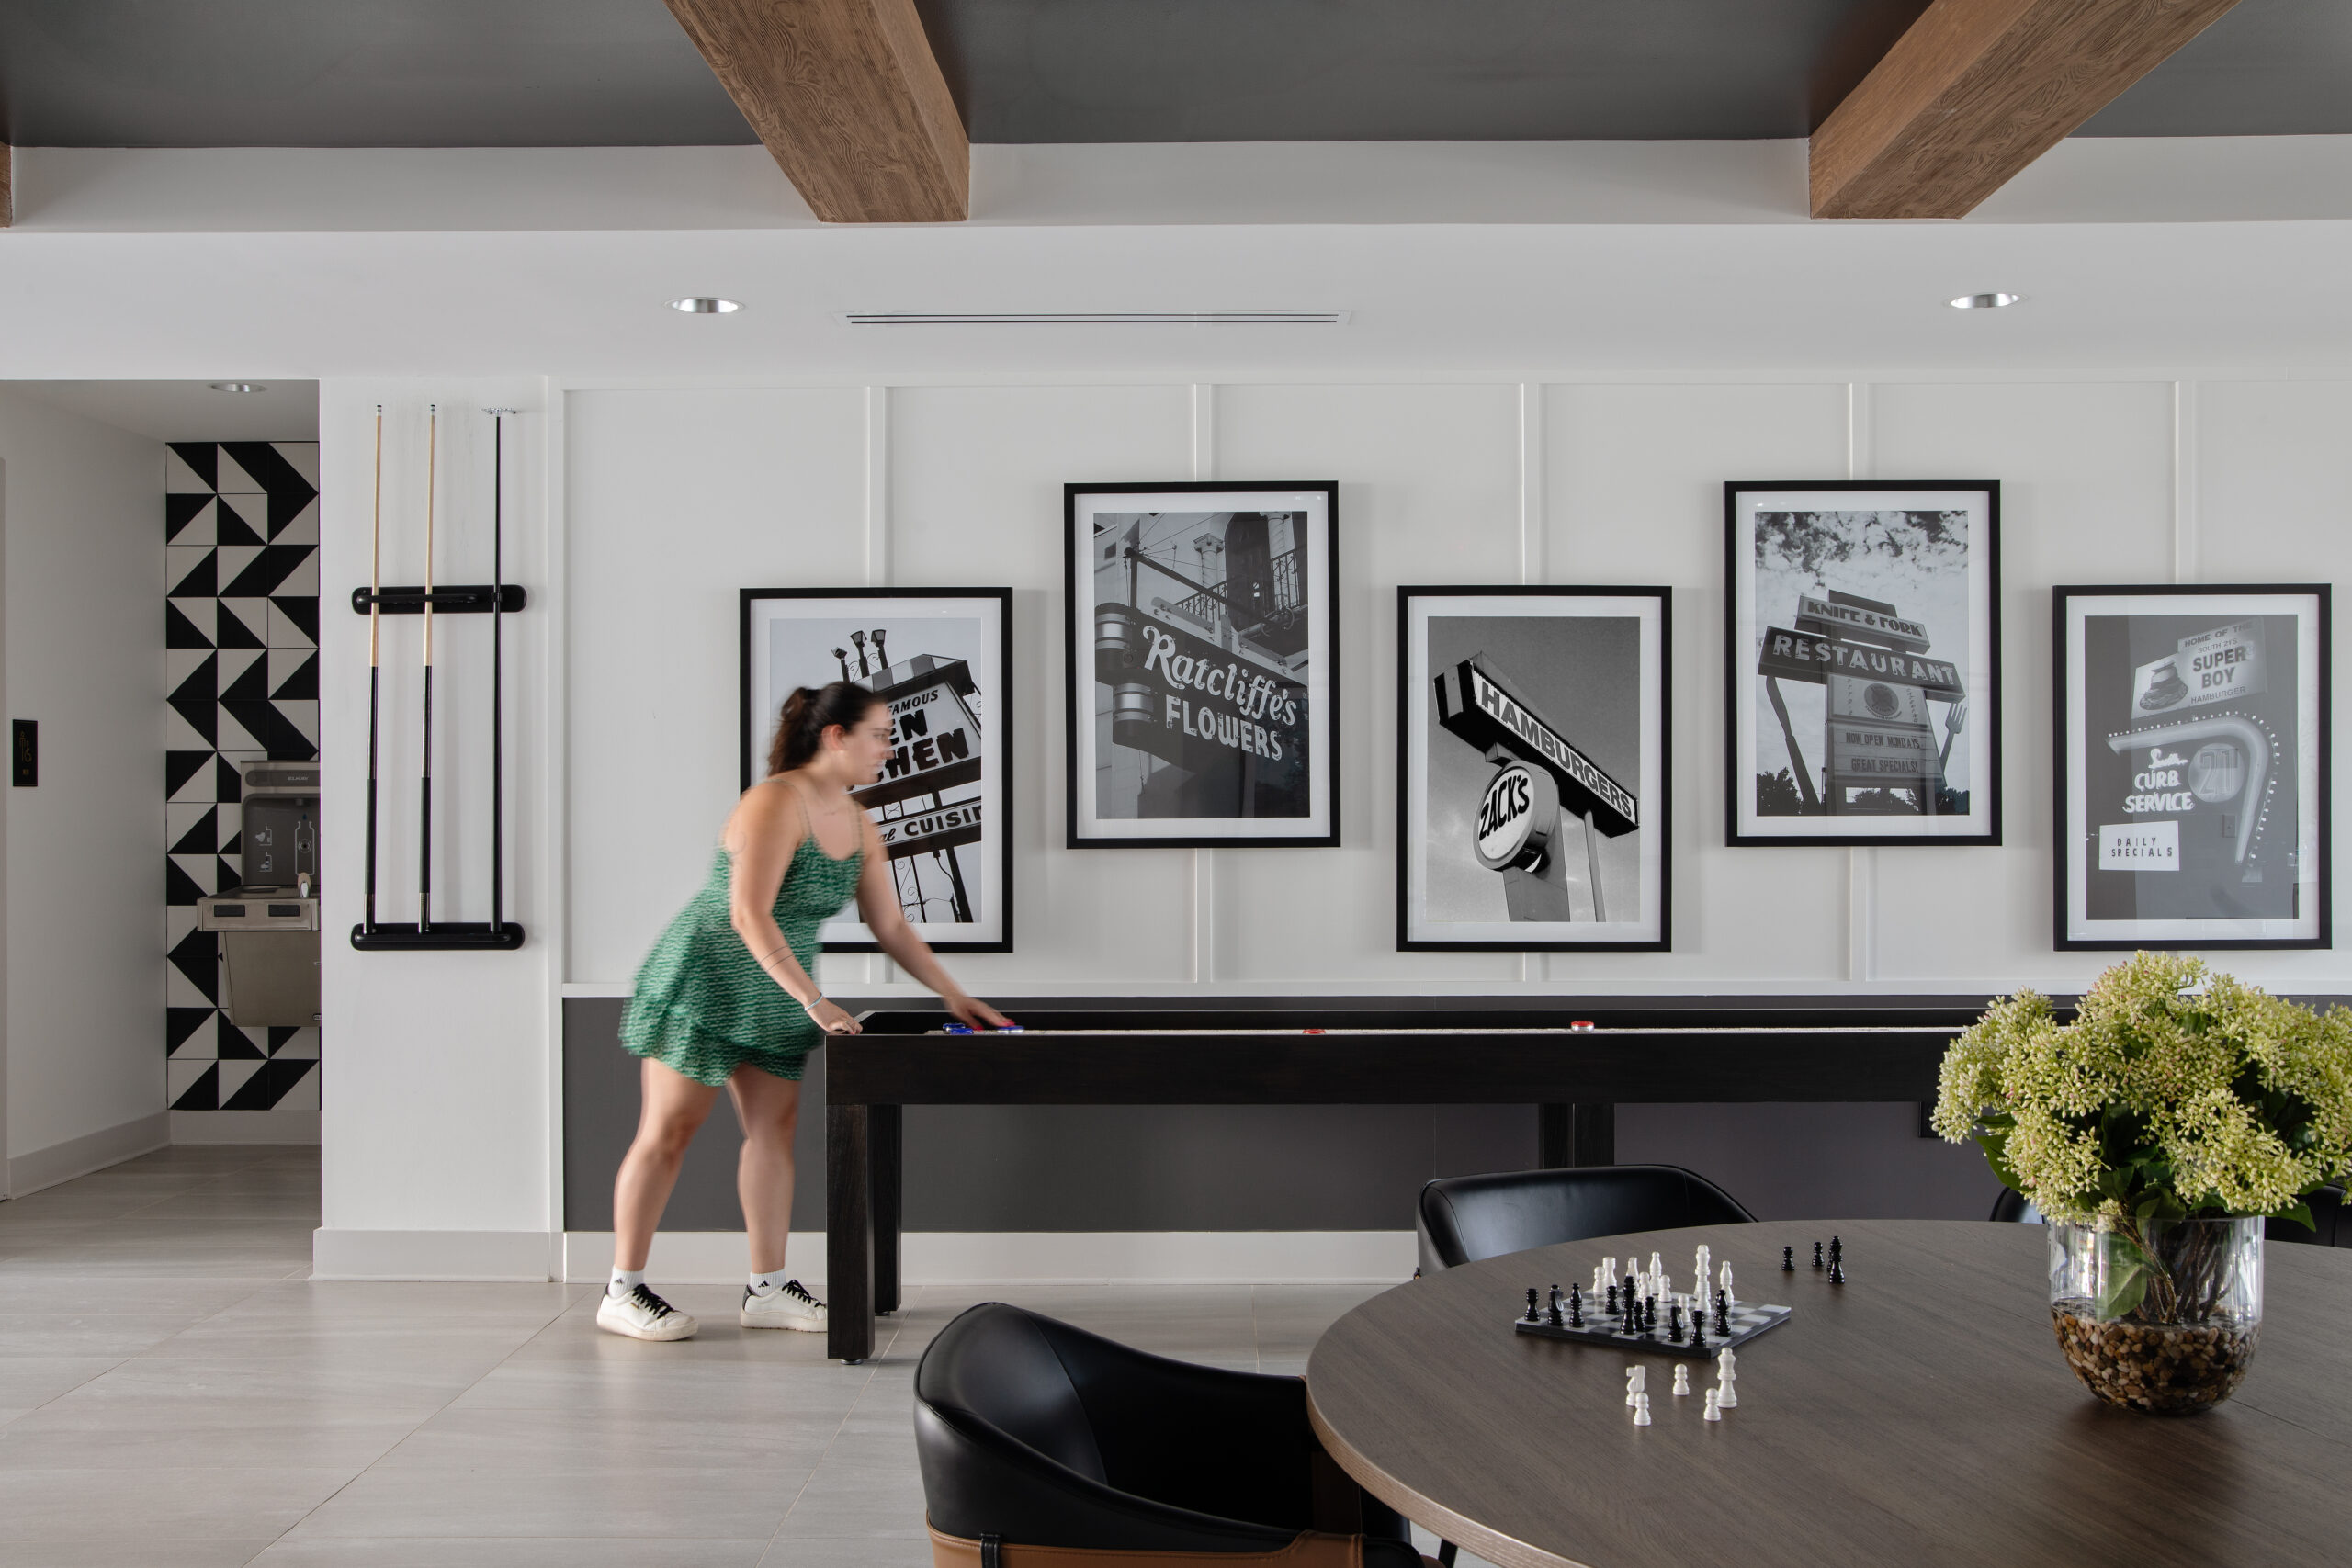
References to beloved Charlotte landmarks such as Zack’s Hamburgers and Mr. K’s establish a sense of familiarity and nostalgia.
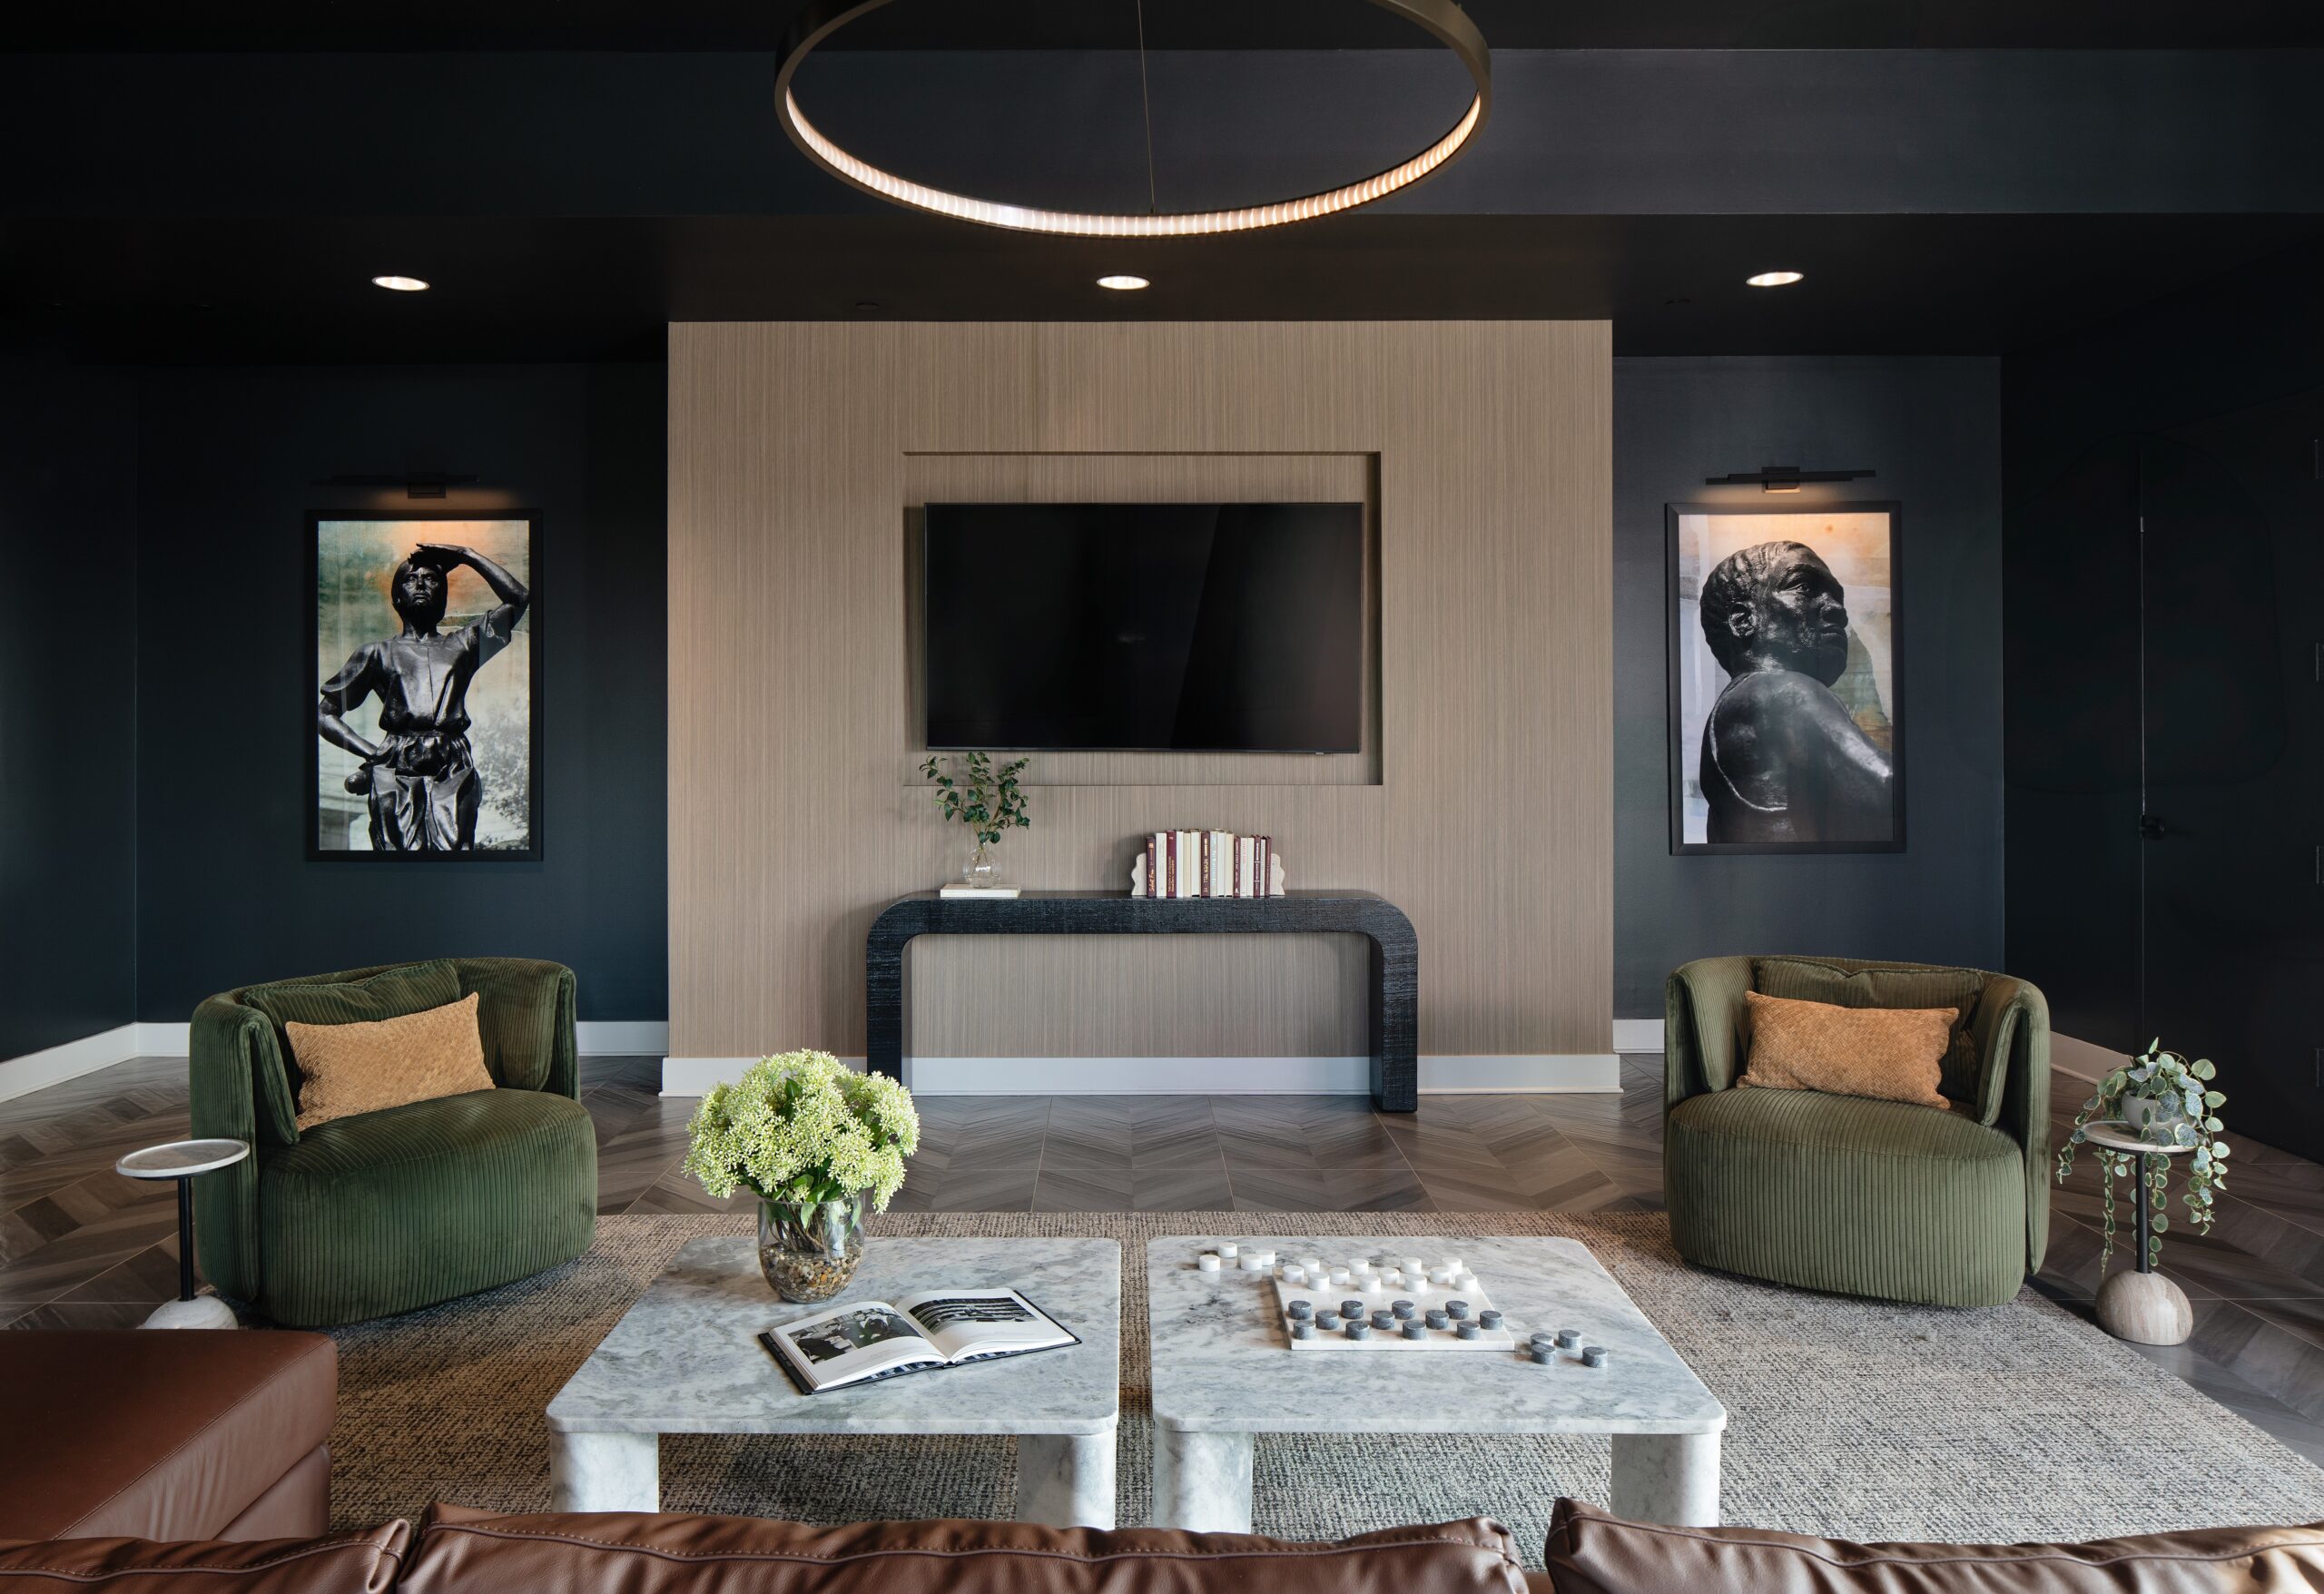
Custom graphics, locally inspired artwork, and neighborhood photography celebrate the city’s history, culture, and evolution.